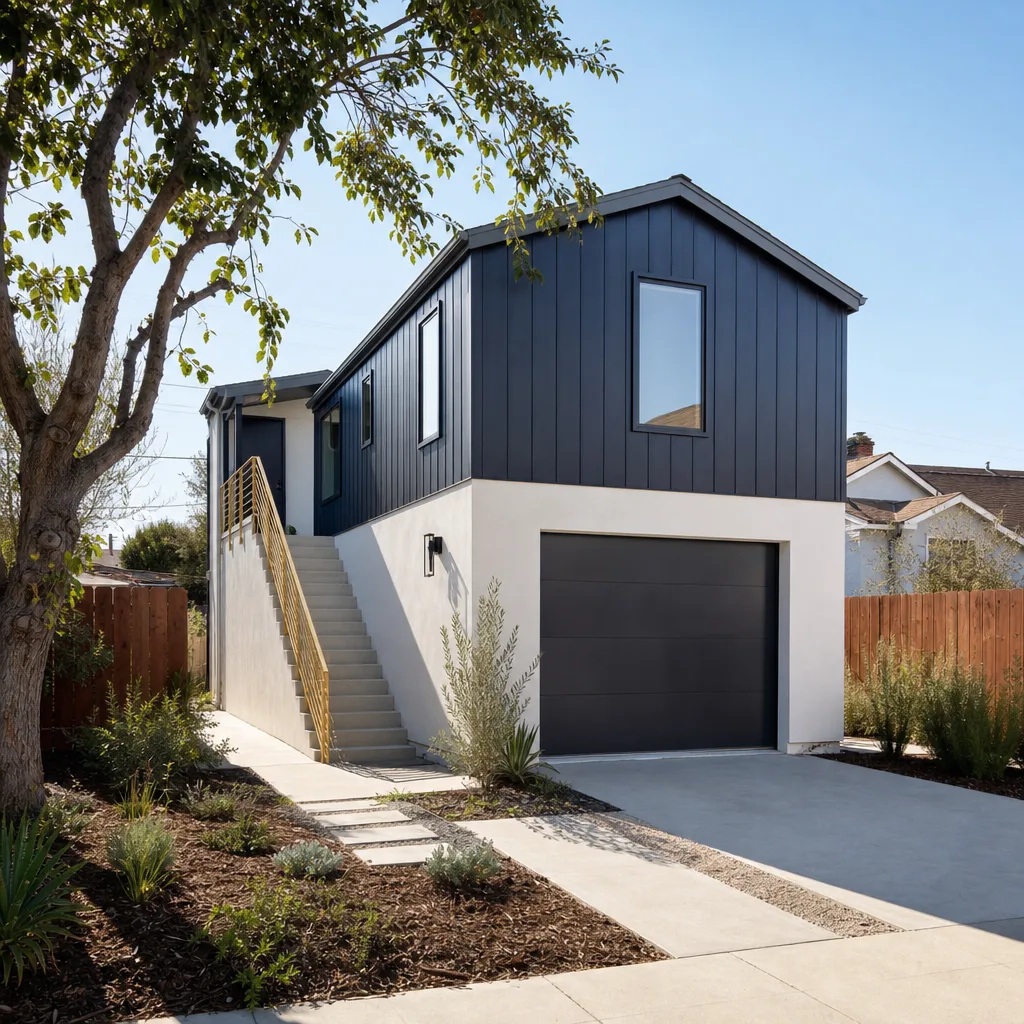
A free site visit, a check of what your lot allows and a written, line-item price.
Get your free estimateFast, Reliable Room Addition Contractor Across Stevenson Ranch
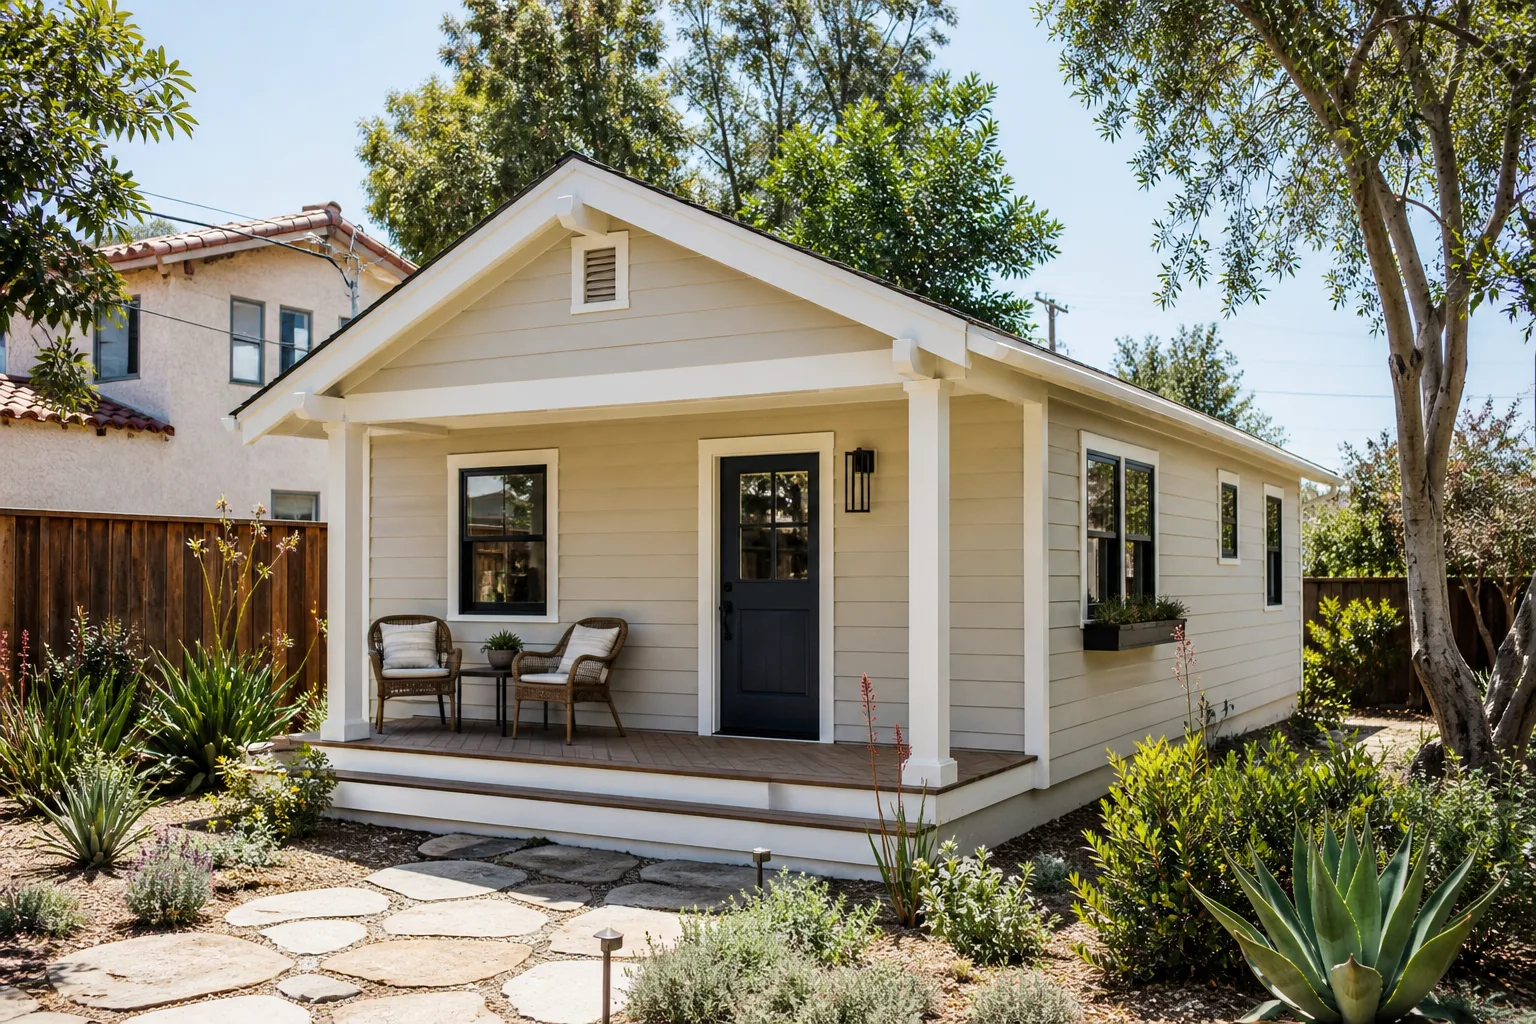
Room addition costs in Stevenson Ranch typically run $180 – $320 per square foot for standard construction, with high-end additions matching Mediterranean tract guidelines landing closer to $350 – $450 per square foot. That puts most single-room additions here between $85,000 and $240,000 before design fees. We’re Sutton ADU Santa Clarita, and we’ve framed and finished additions across every major tract in Stevenson Ranch, from Southern Oaks to the gated enclaves off Pico Canyon Road. If you’re weighing a room addition and need straight numbers before you commit, call us at (661) 430-0429.
What sets our work here apart is that we don’t treat Stevenson Ranch like just another Santa Clarita Valley zip code. We know the HOA architectural committees, the stucco color palettes, and the clay tile profiles that each tract expects. That local fluency is the difference between an addition that sails through review and one that stalls for months. Our Room Addition Contractor team handles the full scope: permits, HOA submittals, framing, finishes, and the written guarantee that backs all of it.
Why Sutton ADU Santa Clarita Is Stevenson Ranch’s Preferred Room Addition Contractor Company
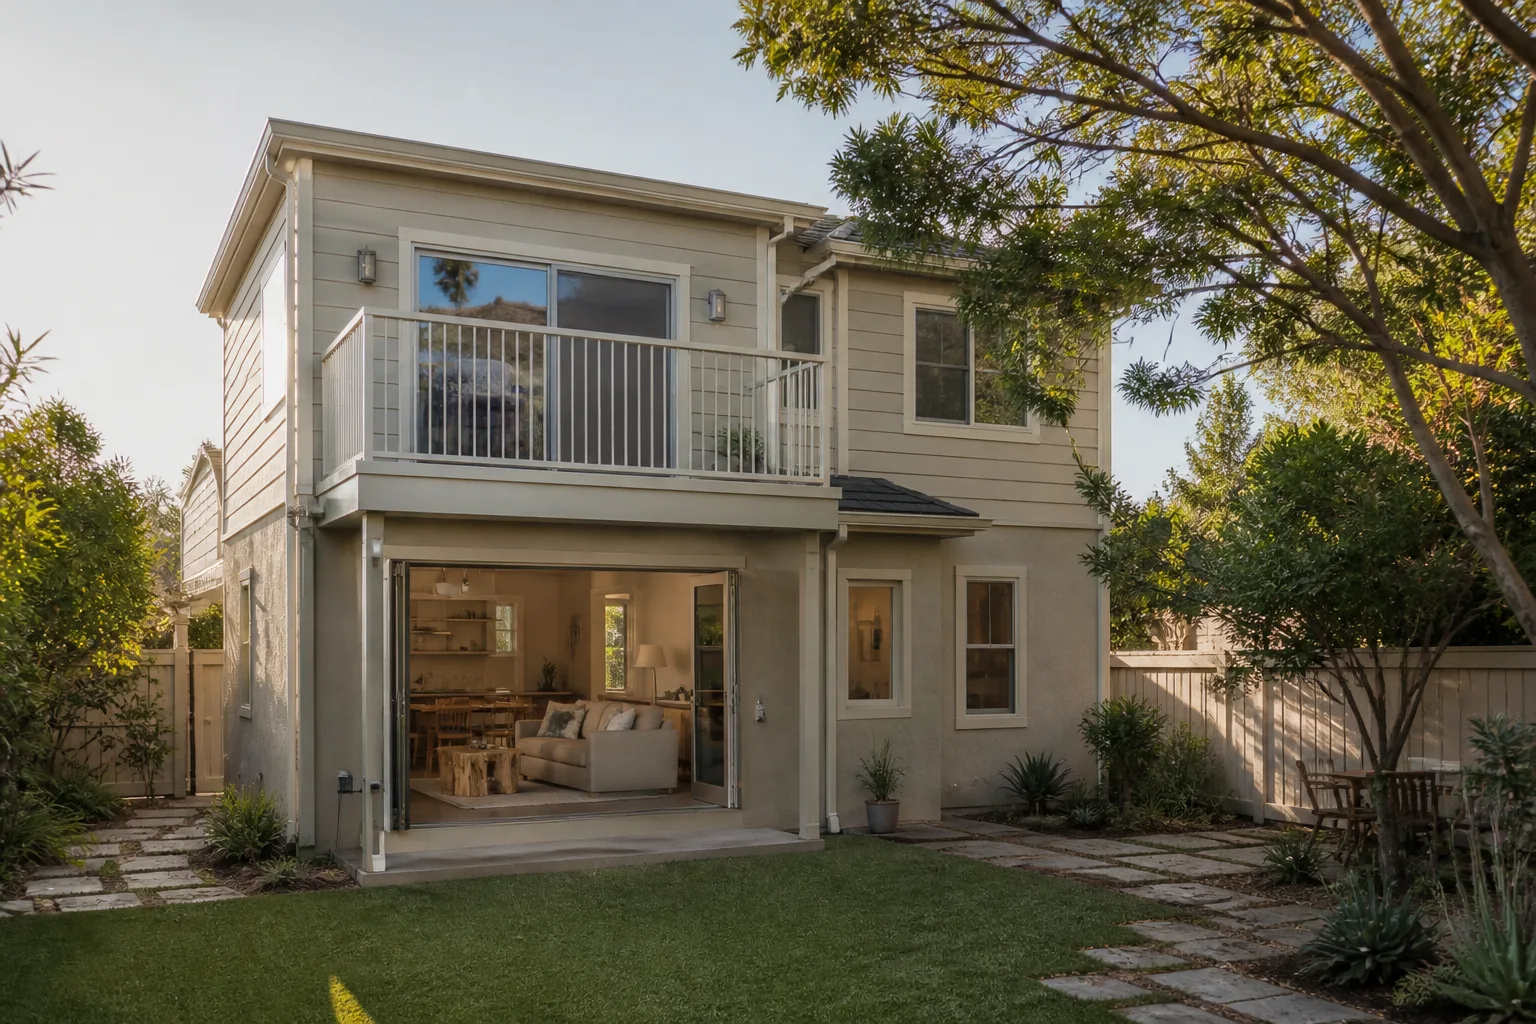
Homeowners in Stevenson Ranch hire us because we put the price in writing before a single tool leaves the truck. Not a range, not an estimate that drifts upward. A line-item price, locked. Miles Hartwell, who leads our team, built this operation around the rule that you should never open your front door to a crew you can’t identify by name and face. Every technician who works on your addition is background-checked, identity-verified, and photo-badged under the Threshold Standard. We send you their name and photo before arrival. Every time.
The 365-Day Done Right Promise backs every room addition we build in Stevenson Ranch. It covers defects in workmanship for one full calendar year from project completion. If something isn’t right, we make it right. No haggling. No fee for a second visit. That’s a written guarantee, stamped on your project documents, not a verbal assurance from a sales rep.
We also answer the phone. A live person, 24 hours a day, seven days a week. When your HOA sends back design comments at 6 p.m. on a Tuesday and you need to talk through the next step, you reach a human who knows your project, not a voicemail tree.
Sunroom Builders in Stevenson Ranch
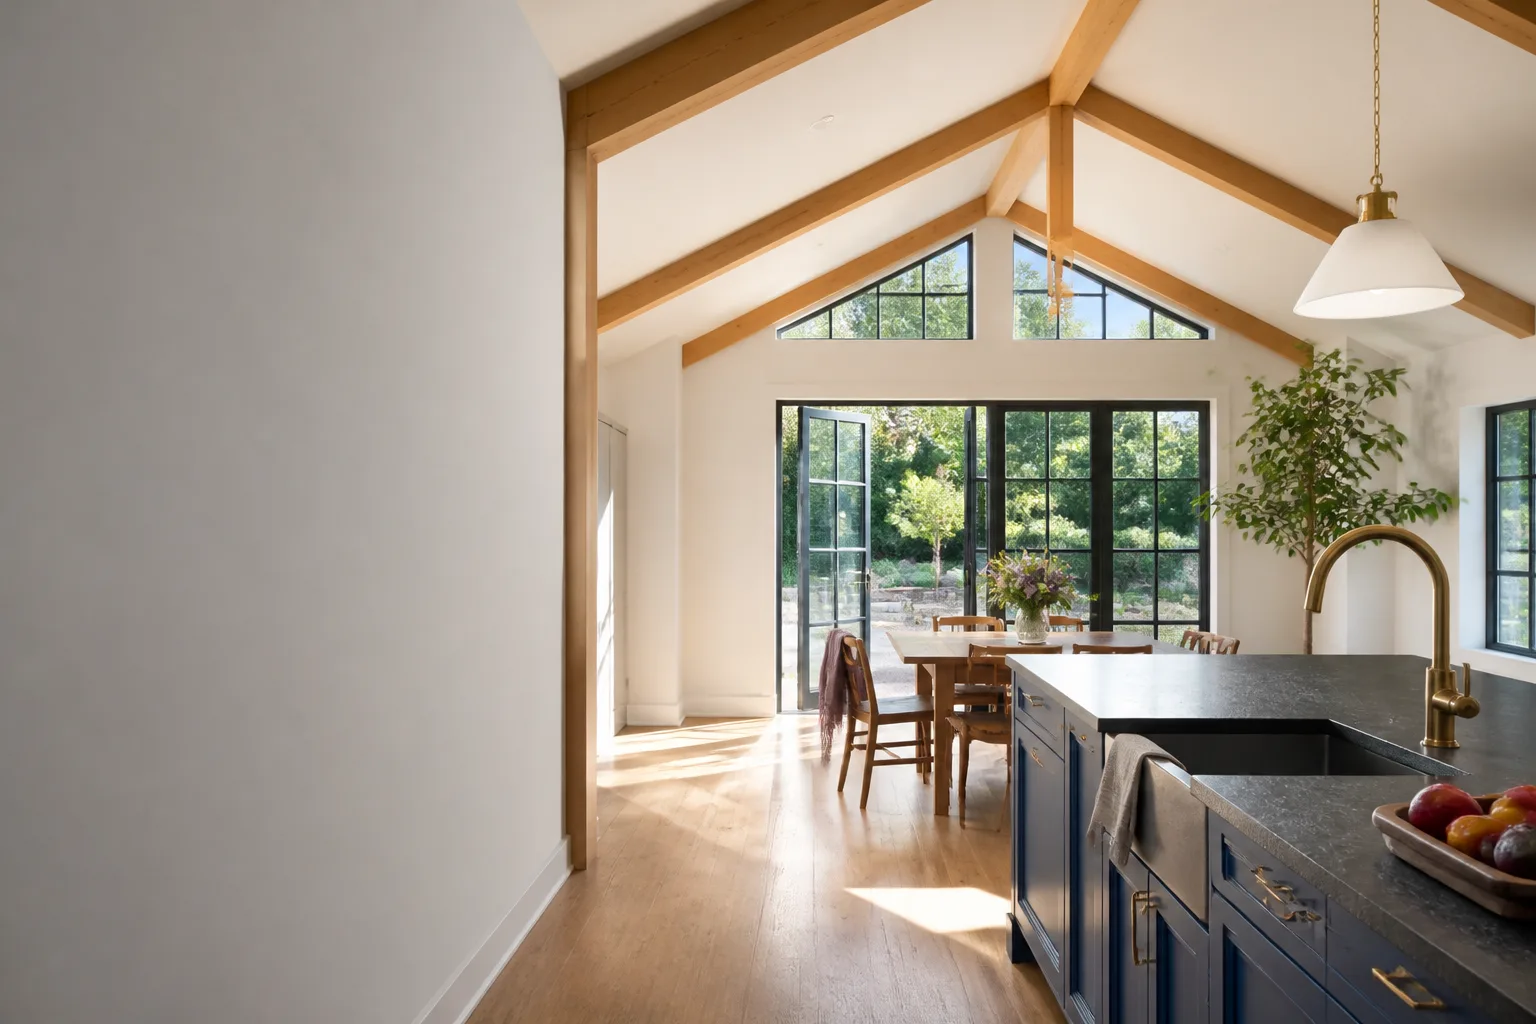
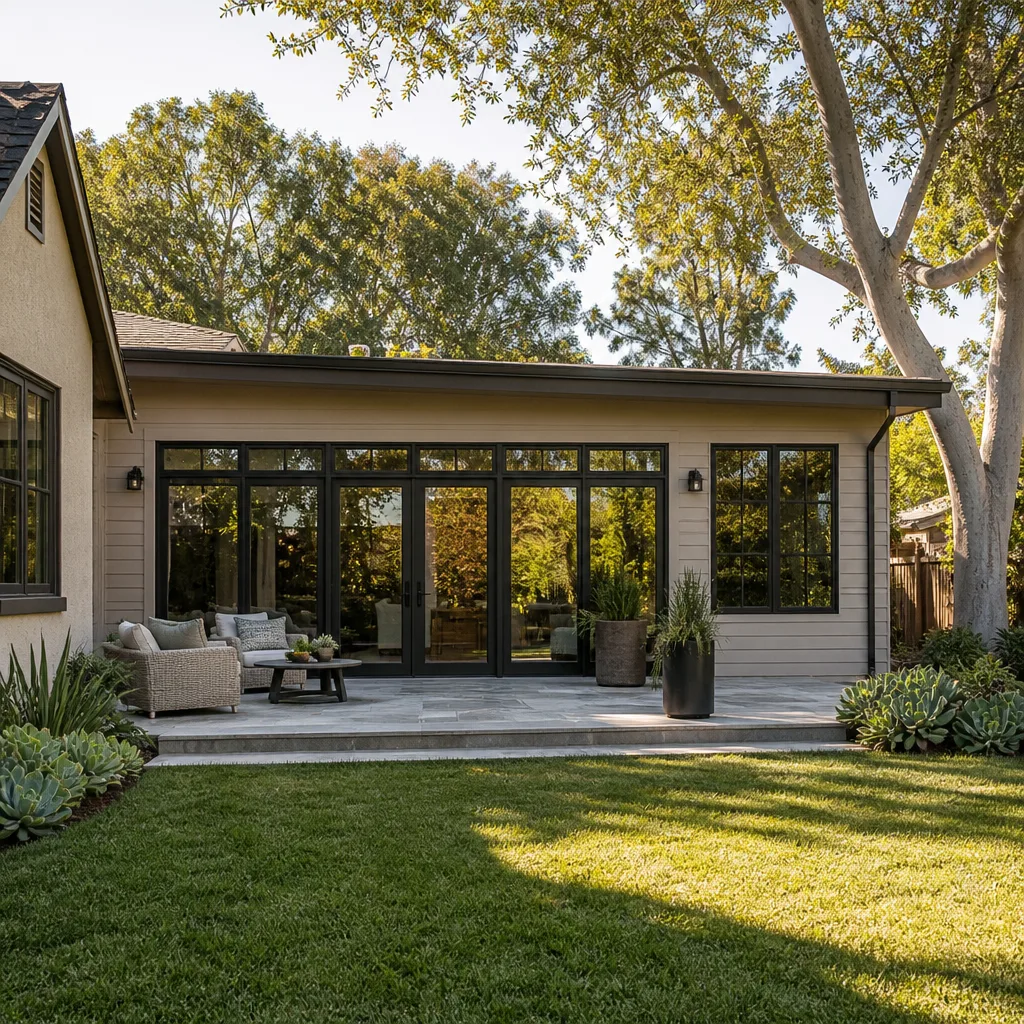
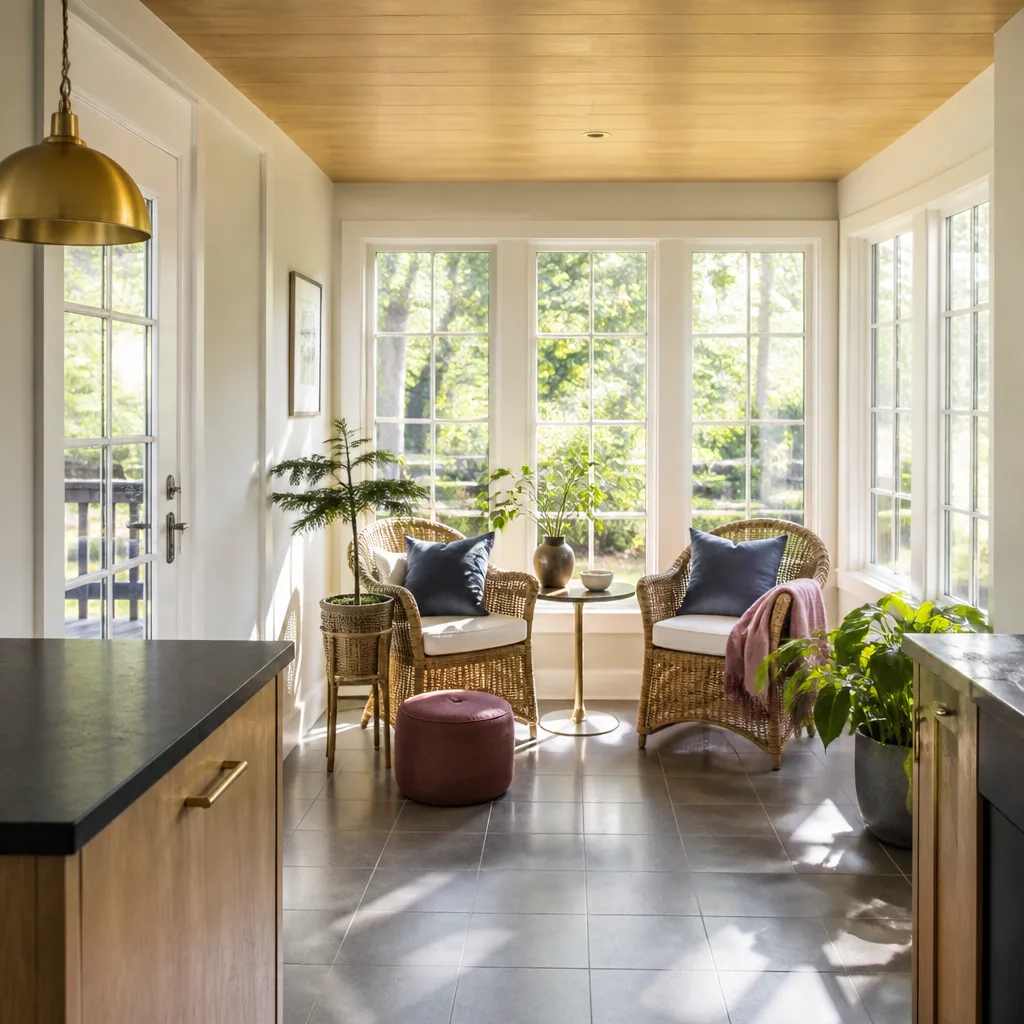
Sunroom Builders in Stevenson Ranch face a specific tension: homeowners want bright, glass-filled living space, but the HOA architectural committees expect the finished structure to read like it was part of the original Mediterranean design. That means our sunroom work here leans heavily on architectural glass with bronze or dark-framed profiles, clay tile roof transitions, and stucco finishes matched to the main house. A prefabricated sunroom kit with vinyl framing and a flat white roof will get rejected in most Stevenson Ranch tracts, which is exactly why we don’t install them here.
Cost-wise, a sunroom addition in Stevenson Ranch runs $65,000 – $150,000 depending on glass spec, foundation work, and whether you’re tying into an existing roofline or building a standalone alcove with a new clay tile roof section. Long-lead glass from manufacturers we use regularly, including Dvele and Cover systems, can add 8 – 14 weeks to the timeline, so we order that material the week your design is approved.
Glass Specification and HOA Compliance
Nearly every sunroom project here requires elevation drawings showing glass with low-E coating, specified frame color, and a roof profile that either matches or respectfully echoes the barrel tile on your home. We prepare those submittals in-house and hand them to the committee the right way the first time. The committee wants to see intent, not experiments.
The Yard-Door Transition
Sunrooms built on slabs in Stevenson Ranch side yards often butt against existing hardscape. We handle the threshold detail, drainage, and the stucco return to the main wall carefully, so the addition doesn’t look tacked on. A sunroom should feel like it grew out of the house, not like it was parked next to it.
Room Additions in Stevenson Ranch
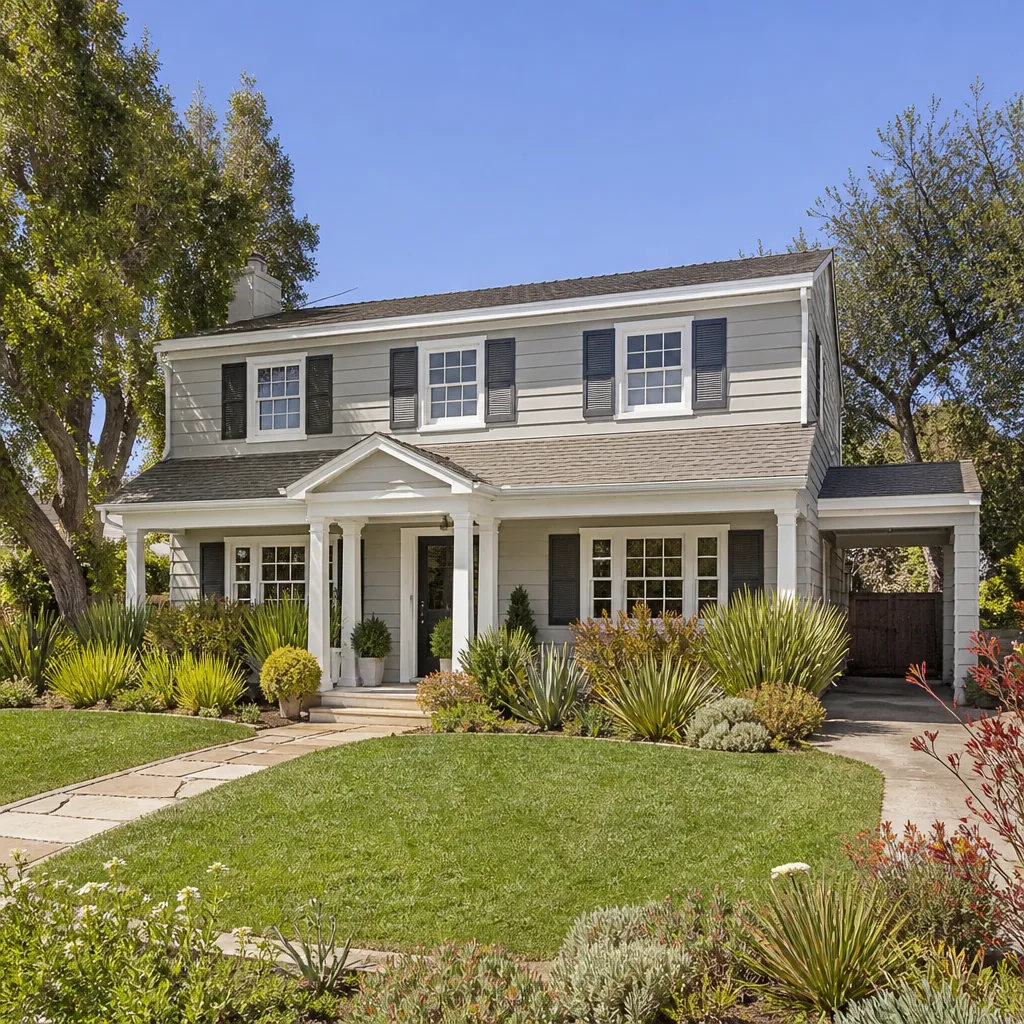
Room Additions in Stevenson Ranch are a different animal from what builders do in Valencia or Newhall. Unlike those neighboring communities, nearly every room addition here must pass both city permit review and a separate HOA architectural committee that enforces tract-specific design guidelines. That often means clay tile accents, wrought-iron details, and exact stucco color matches to the original Mediterranean elevation. We’ve seen homeowners lose months and tens of thousands of dollars when a contractor started framing without committee approval and got hit with a stop-work order.
A standard room addition in Stevenson Ranch, meaning a bedroom, office, or extended living space of 250 – 500 square feet, runs $85,000 – $220,000 with us. High-end additions with custom millwork, specialty windows, and architectural glass push into the $250,000 – $400,000 range. The schedule is driven by what gets ordered, not by how many guys we have on site. Custom arched windows from overseas manufacturers, for example, can take 14 weeks or longer.
Pre-Construction HOA Submittal Work
We prepare full elevation drawings, stucco color codes from the original builder’s palette, window schedules, and material samples before a single permit is pulled. This is the unglamorous part that protects your schedule. The committee wants to see that the addition will disappear into the existing architecture, and we know how to show them that.
Custom Millwork and Specialty Finishes
When a client wants wainscoting, coffered ceilings, or built-in cabinetry that matches the original 2000s-era detailing, we order from the same millwork suppliers used by high-end builders in Southern Oaks and Westridge. Lead times here are unforgiving, and we fold those timelines into the written price and schedule before work begins, so there are no surprises mid-project.
Trusted Brands We Service in Stevenson Ranch
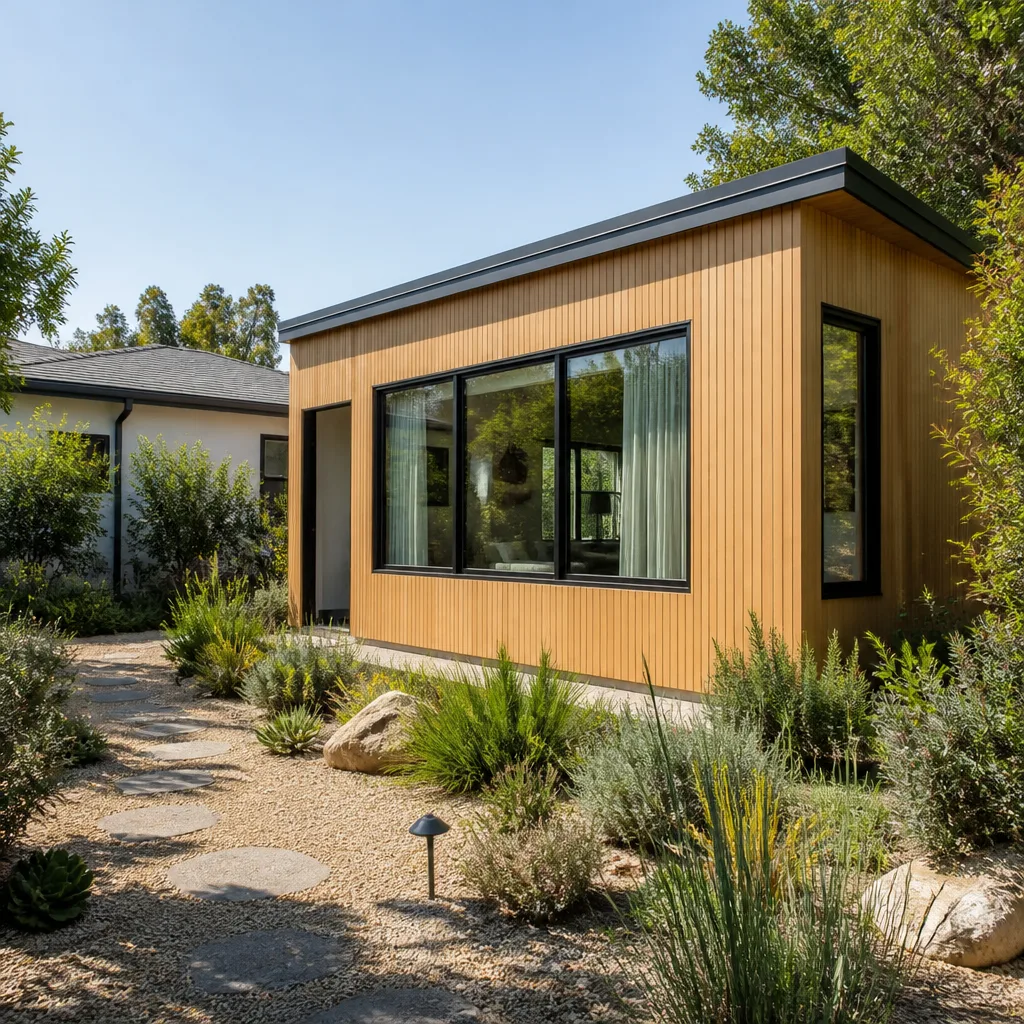
We work with the prefab and modular systems that perform best on Stevenson Ranch lots. Boxabl units can work well for compact detached additions where HOA guidelines allow a simpler elevation, though we typically recommend custom stick-built or panelized construction when the committee requires clay tile and custom stucco. Dvele and Mighty Buildings products show up on larger detached additions, and we’re fluent in the technical specs, utility tie-ins, and foundation requirements for each. For most Stevenson Ranch room additions, we’ll spec James Hardie siding on rear elevations where the HOA allows it, and we keep local suppliers stocked for faster reorders on trim, flashing, and weather barrier materials.
Since scheduling is coordinated from the brand’s Los Angeles office, our crews stage materials regionally and serve Stevenson Ranch locally, which keeps lead times from compounding more than they already do.
Common Room Addition Contractor Problems We See in Stevenson Ranch Homes
- Starting before HOA approval. This is the biggest one. A homeowner signs with a contractor who pulls city permits but skips the architectural committee. Construction starts, the HOA finds out, and the project stops. We’ve seen stop-work orders on Hemingway Avenue and in tracts off Stevenson Ranch Parkway. Don’t let this happen. Committee approval comes before any demo or framing, always.
- Builder-grade stucco and windows that fail committee review. Standard stucco in a generic color and vinyl windows get rejected by the Southern Oaks and Westridge committees routinely. The required fix is tear-out and reinstall, which adds $15,000 – $40,000 and six to eight weeks. We match the exact original stucco color code and window profile from the start.
- Long-lead materials ordered too late. Custom arched windows, specialty glass, and millwork take months, not weeks. When a contractor orders them after framing, the home sits as a shell and the homeowner lives in construction dust. We order long-lead items the week your design is approved, and we write those timelines into your contract.
- Mismatched roof profiles. Stevenson Ranch homes have barrel clay tile roofs, and an addition with a flat asphalt shingle roof will get flagged every time. Matching the existing barrel profile requires custom clay tile with the right curvature and color, often sourced weeks in advance. We handle that coordination directly with the manufacturer.
Pricing for Room Addition Contractor in Stevenson Ranch, CA
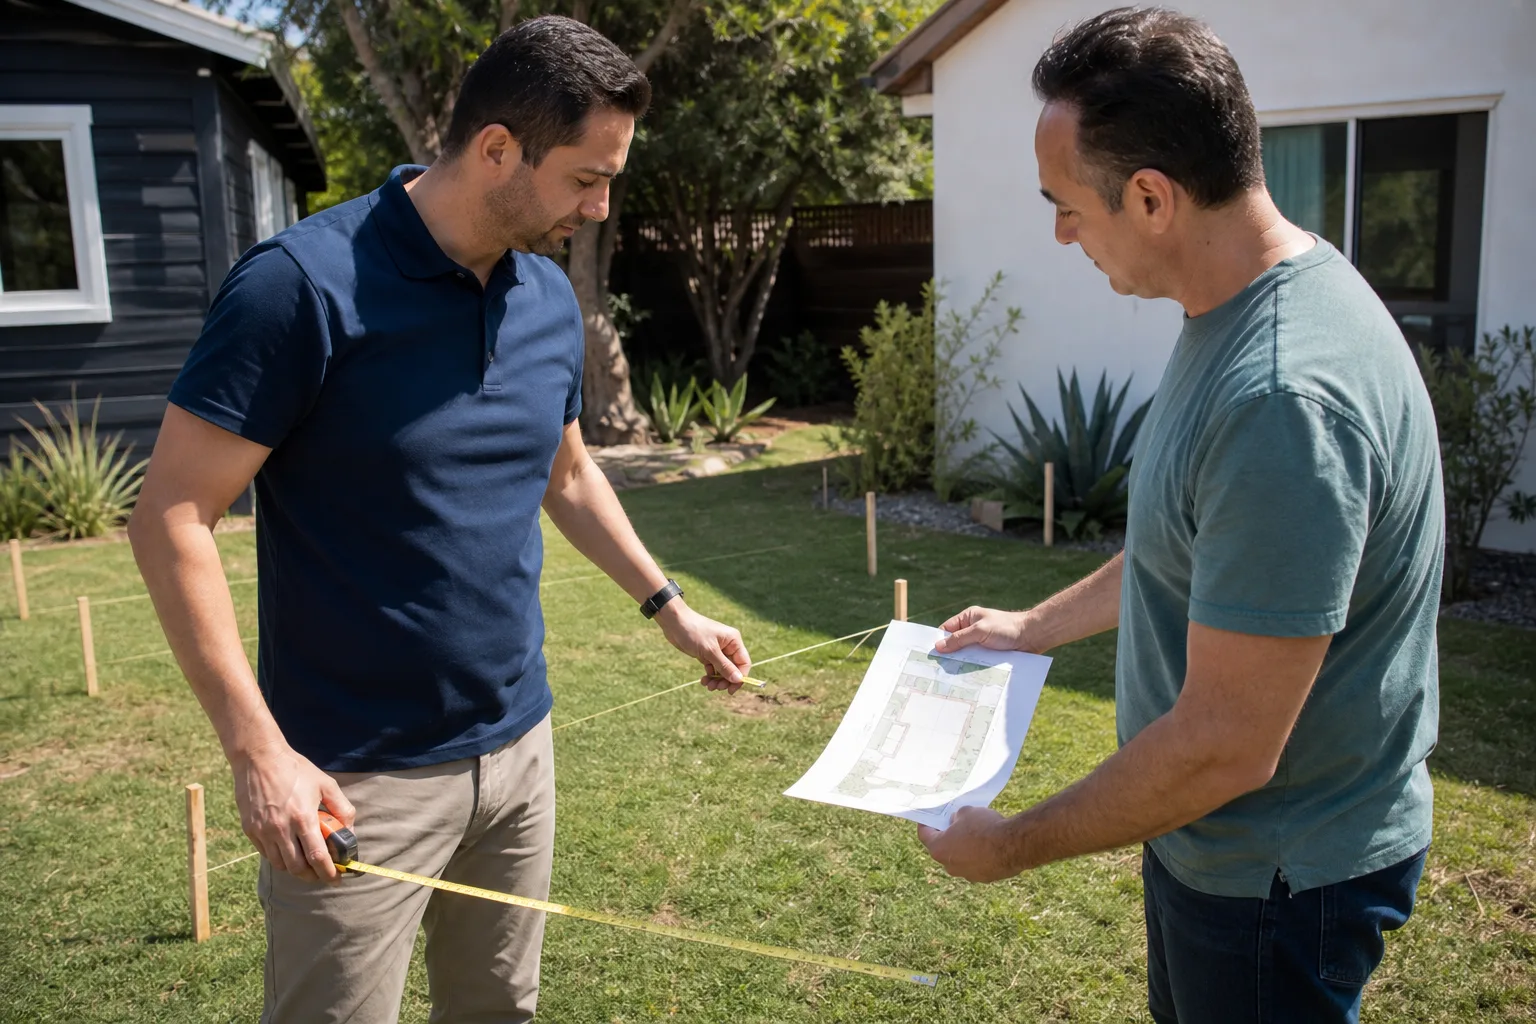
A typical room addition in Stevenson Ranch runs $85,000 – $220,000 for standard single-story work of 250 – 500 square feet. High-end additions with custom millwork, architectural glass, and HOA-mandated finishes run $250,000 – $400,000. Sunrooms land between $65,000 and $150,000. The variables are foundation type (slab on grade versus raised), roof tie-in complexity, window and glass spec, and the finish level your HOA committee requires. We deliver a written price before any work begins, and that price does not change unless you change the scope. Call (661) 430-0429 to schedule your free estimate. We’ll walk your lot, review your HOA guidelines with you, and give you real numbers.
We Also Serve Cities Near Stevenson Ranch
Our crews serve Stevenson Ranch and the surrounding communities, including Santa Clarita, Castaic, Porter Ranch, and Chatsworth. If you’re just outside Stevenson Ranch and weighing a room addition, give us a call at (661) 430-0429. We’ll tell you honestly whether your project fits our schedule and what it will cost.
Serving Stevenson Ranch, CA - Our Local Coverage Area
We’re based in the Stevenson Ranch area and know this community well. Use the map below to see our service coverage - if you’re nearby, we can almost certainly help.
FAQs About Room Addition Contractor in Stevenson Ranch
Yes. Every room addition in Stevenson Ranch requires both City of Los Angeles building permits and approval from your tract’s HOA architectural committee. The HOA review is separate from the city review, and the committee enforces design guidelines specific to your subdivision, including stucco color, roof profile, window style, and elevation details. Skipping the HOA step leads to stop-work orders and costly redesigns. Call (661) 430-0429 and we’ll handle both submittals for you.
Custom arched windows from European manufacturers, specialized low-E glass, custom clay tile matching your existing barrel profile, and custom millwork or cabinetry. These items routinely take 8 – 16 weeks from order to delivery, and they cannot be expedited. We order them the week your design is approved, and the written price you receive includes those lead times so your project doesn’t stall mid-frame.
We pull the original stucco color code from your builder’s palette, which is usually on file with the HOA or the original tract developer. Then we test patch a small section against your existing wall in direct and shaded light before full application. The committee will require an exact color match, not a close one, so we document the code and texture in the submittal package. Call (661) 430-0429 for a free estimate that includes this matching work.
In many tracts, yes, but it depends on your lot’s setback limits, structural capacity, and the HOA’s height and elevation restrictions. Second-story additions require a structural engineer’s assessment of your existing foundation and framing, and the architectural committee will scrutinize how the upper floor affects the street-facing elevation. We’ve done second-story work in Stevenson Ranch, and we’ll give you a straight answer after reviewing your lot and governing documents.
Sunrooms are treated as living-space additions, not as patio covers, which means they require the same HOA architectural review in most tracts. The committee typically demands that the sunroom’s roof, stucco, and glass framing match the main house’s Mediterranean elevation. A prefab vinyl sunroom will usually be rejected. We spec architectural glass with matching frame finishes and clay tile roof transitions to get the committee’s signature. Call (661) 430-0429 to discuss your specific tract’s guidelines.
Written by Miles Hartwell, Owner at Sutton ADU Santa Clarita, serving Stevenson Ranch since the company’s founding in 2006.