Cover ADU Design & Permitting: The Santa Clarita Owner’s Guide
Cover ADU design and permitting services in Santa Clarita typically run $8,500 – $18,000 depending on lot conditions, plan complexity, and how much of the Cover spec work you’ve already completed. We handle the full design-to-permit path for Cover units, and most homeowners see permit-ready drawings within 3 – 5 weeks. The usual discovery moment is when a homeowner realizes their Cover unit won’t pass Santa Clarita’s specific setback or fire-sprinkler requirements without a revised plan set – or when the city kicks back a submittal because the Cover factory drawings don’t match what the Building & Safety division wants to see.
We’re an independent ADU contractor serving Santa Clarita and the surrounding valley, not a Cover corporate entity. That independence matters here: we’re not motivated to push a Cover unit on a lot where another brand fits better, and we’ll tell you plainly if your site needs more engineering than the standard Cover package includes. We also work with Abodu and Dvele units, so we know where Cover’s approach to design and permitting stacks up against the alternatives.
Which Cover Models This Applies To

Cover’s current lineup includes the Cover One (studio, roughly 350 – 400 sq ft), Cover Two (one-bedroom, roughly 500 – 600 sq ft), and Cover Three (two-bedroom, roughly 700 – 900 sq ft). Each unit ships with a set of factory drawings stamped for California, but those drawings are generic – they don’t account for your specific Santa Clarita lot, your soil report, your HOA conditions, or the city’s current interpretation of state ADU law. That’s the gap this page addresses.
The compatibility gotcha most owners miss: Cover’s factory plans assume a flat slab with standard perimeter setbacks. Santa Clarita lots in Stevenson Ranch, Valencia, and parts of Saugus frequently have slope conditions, drainage easements, or older tract-specific setback rules that the factory set doesn’t reflect. Your permit package needs a site-specific foundation plan and a grading note, sometimes a soils report, before Building & Safety will accept it. On the OEM-vs-aftermarket question for design: there’s no such thing as an aftermarket Cover plan. What you’re choosing is who does the site adaptation – Cover’s internal design team, a third-party drafting service, or a contractor like us who handles the whole package and catches permit problems before submittal. We’ve found the cheapest path is rarely the fastest path; a $3,000 drafting shop won’t walk your lot and will miss the exact condition that triggers a resubmittal.
Signs Your Cover ADU Design & Permitting Is Failing
- Your submittal came back with a correction letter listing eight items you’ve never heard of. Santa Clarita’s Building & Safety division is methodical, and correction letters are normal. But a long list usually means the original drawings weren’t site-specific from day one.
- The Cover factory drawings show a setback number that doesn’t match your survey. Factory sets assume the maximum allowed setbacks. If your lot has a recorded easement or a non-conforming parcel shape, those numbers are wrong and the entire foundation location shifts.
- Your HOA is asking for design-review documents nobody mentioned. Some Santa Clarita HOAs – particularly in gated communities near the 14 – require architectural committee approval before the city will even look at your permit. Missing that step adds 30 – 60 days.
- The contractor you called to pour the slab says the plan doesn’t match the site. This happens more than it should. A 6-inch grade difference over 20 feet matters for drainage, and a plan that ignores it means the inspector won’t sign off.
- Your project is “permit-ready” but you’ve been waiting two months and nothing was submitted. If your plans are sitting with someone who hasn’t walked the property or pulled the city’s current checklist, you’re paying for delay, not progress.
Replacement Cost & What’s Included
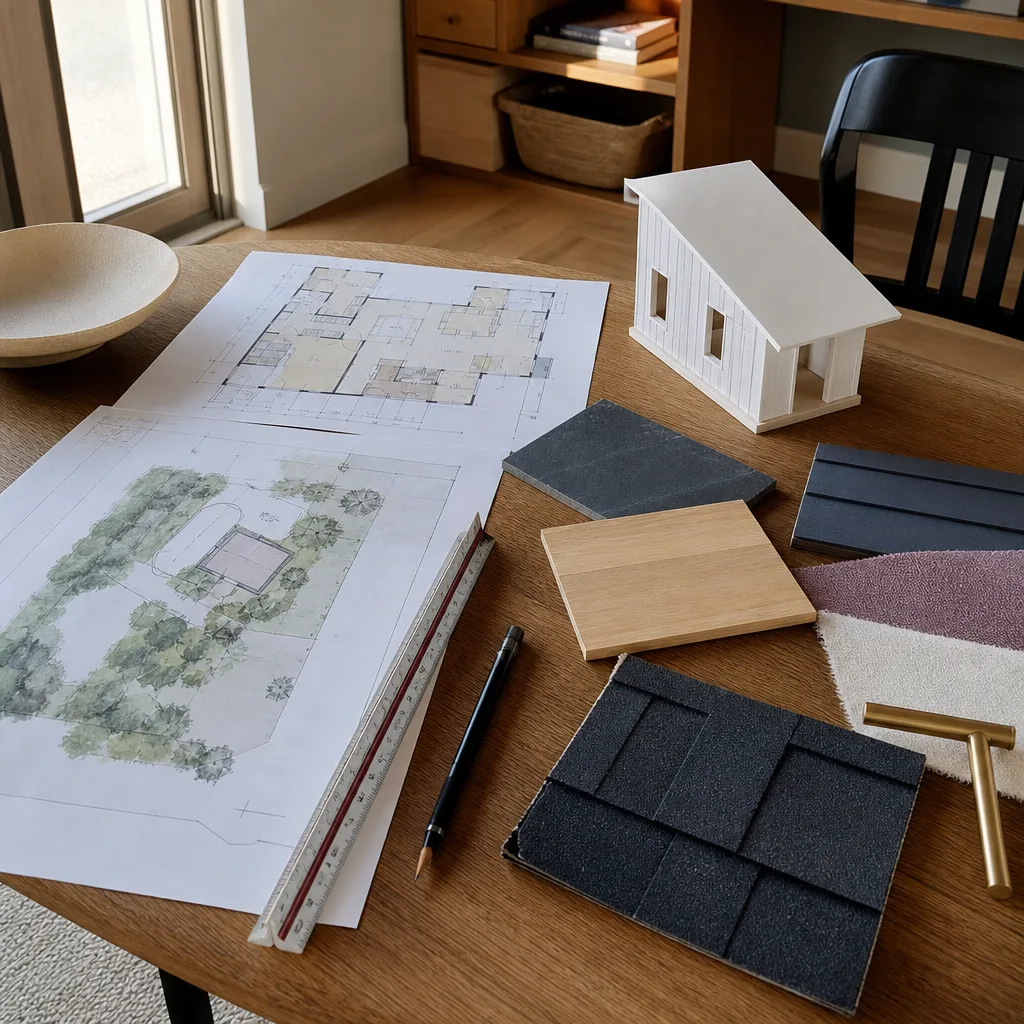
Design and permitting for a Cover unit in Santa Clarita breaks down like this:
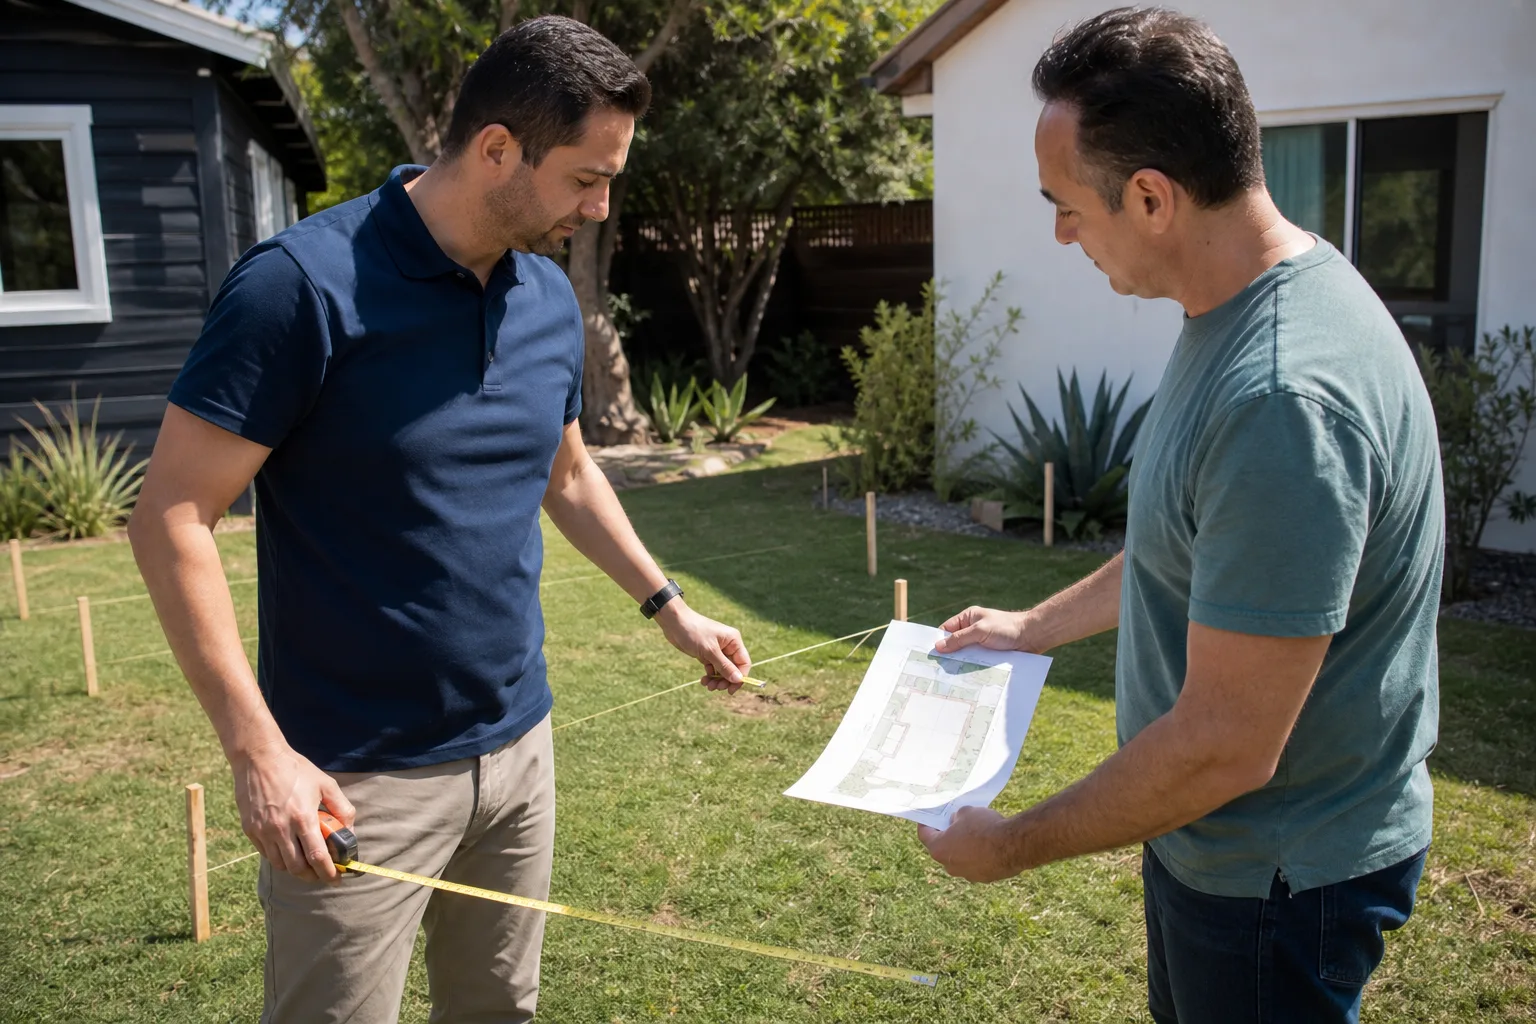
- Site assessment and feasibility review: $400 – $800. We walk the lot, check setbacks, slope, utility locations, and HOA conditions.
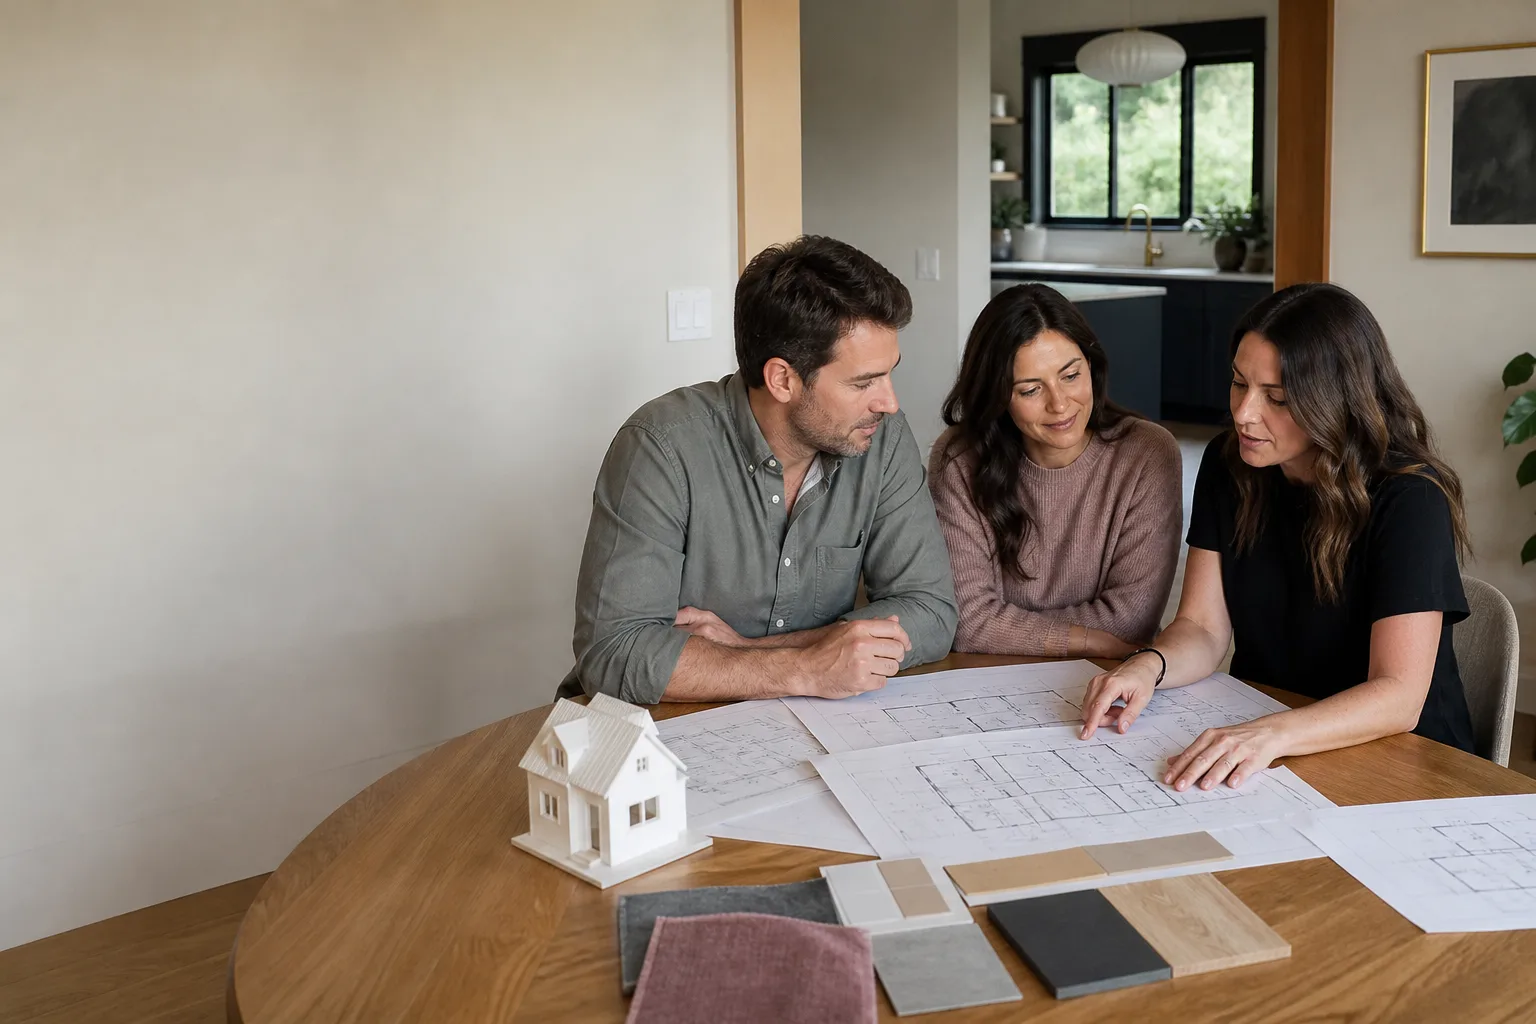
- Site-specific architectural drawings (Cover unit adaptation): $2,500 – $5,500 depending on complexity.
- Structural engineering (foundation, sometimes lateral): $1,800 – $3,500.
- Soils report if required: $2,000 – $3,500, only triggered by slope or expansive-soil conditions.
- Permit fees (city, school district, sometimes LAFCO fees): $1,200 – $5,000 depending on unit size and school district.
- Submittal management, resubmittal handling, and coordination: included in our fixed written price if we handle the package start to finish.
We give you a written price before any work begins – no hourly billing surprises, no “we discovered a problem” change orders. The 365-Day Done Right Promise covers defects in workmanship for one full calendar year from project completion, and if any element fails within that year, we return at no charge. That’s the written promise, stamped on every project.
DIY or Call Us?
Design and permitting isn’t a hands-on-danger job like a garage spring or a live panel, so the safety risk here is low. What an owner can safely do: pull your parcel map from the county assessor, confirm your zoning district, and check your HOA’s ADU policy before you spend a dollar. Where DIY goes wrong is in the details: California ADU law is constantly reinterpreted by each city’s building department, and Santa Clarita has specific fire-sprinkler requirements, specific second-unit parking interpretations, and specific submittal formats. Misreading any one of those resets your timeline by weeks. If your Cover unit is already on order and the permit path is stalled, call (661) 430-0429 and we’ll tell you honestly whether it’s worth untangling or starting fresh.
FAQs
Most Cover design and permit packages in Santa Clarita take 3 – 5 months from first walk to issued permit, assuming no HOA delays and a standard lot. HOA review, soils reports, or resubmittals push that to 5 – 7 months. Call (661) 430-0429 for a timeline based on your specific lot.
Rarely. Cover’s factory plans are a starting point, not a submittal-ready package for Santa Clarita-specific conditions. Most lots need site-adapted foundation, grading, and utility notes before the city will accept them. We review factory sets and tell you exactly what’s missing before you spend permit fees on a submittal that’ll bounce back.
We maintain current Cover factory drawing sets and spec sheets for the Cover One, Two, and Three units, along with the permit history from previous Santa Clarita Cover installations we’ve handled. That means we’re not starting from zero on your project. Call (661) 430-0429 and we’ll pull the relevant reference set.
No. We deliver a written price before any work begins, and that number holds. The only exception is if the city imposes a new fee or the scope genuinely changes because you added square footage or changed the foundation type. You’ll know before it happens, in writing. The Threshold Standard is exactly that: a written price, a named crew, and a guarantee that holds.
If your Cover unit is stalled at the design or permit stage in Santa Clarita – or you’re still deciding whether Cover fits your lot – call (661) 430-0429. We’ll walk the property, give you a straight answer on what your specific site needs, and put a written price in your hand before you commit to anything. A straight answer now saves a painful surprise later – and Miles Hartwell has been delivering those answers across Santa Clarita long enough to know which permit problems show up on which streets.
Written by Miles Hartwell, Owner, Sutton ADU Santa Clarita at Sutton ADU Santa Clarita, serving Santa Clarita and nearby areas.