Boxabl ADU Design & Permitting: The Santa Clarita Owner’s Guide
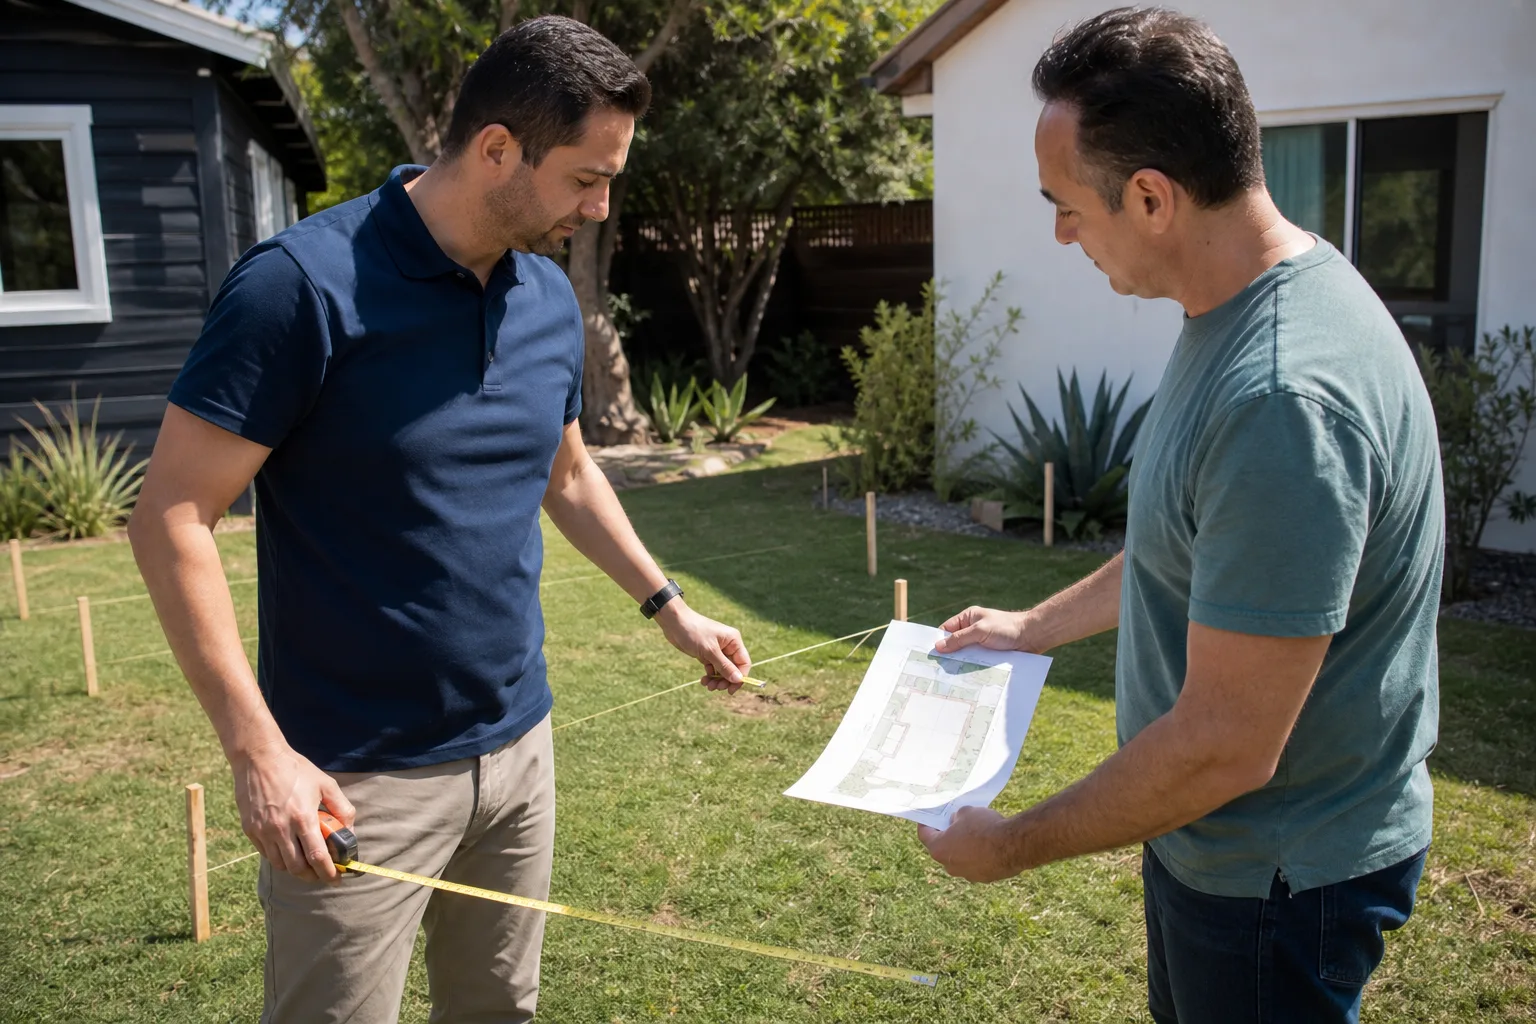
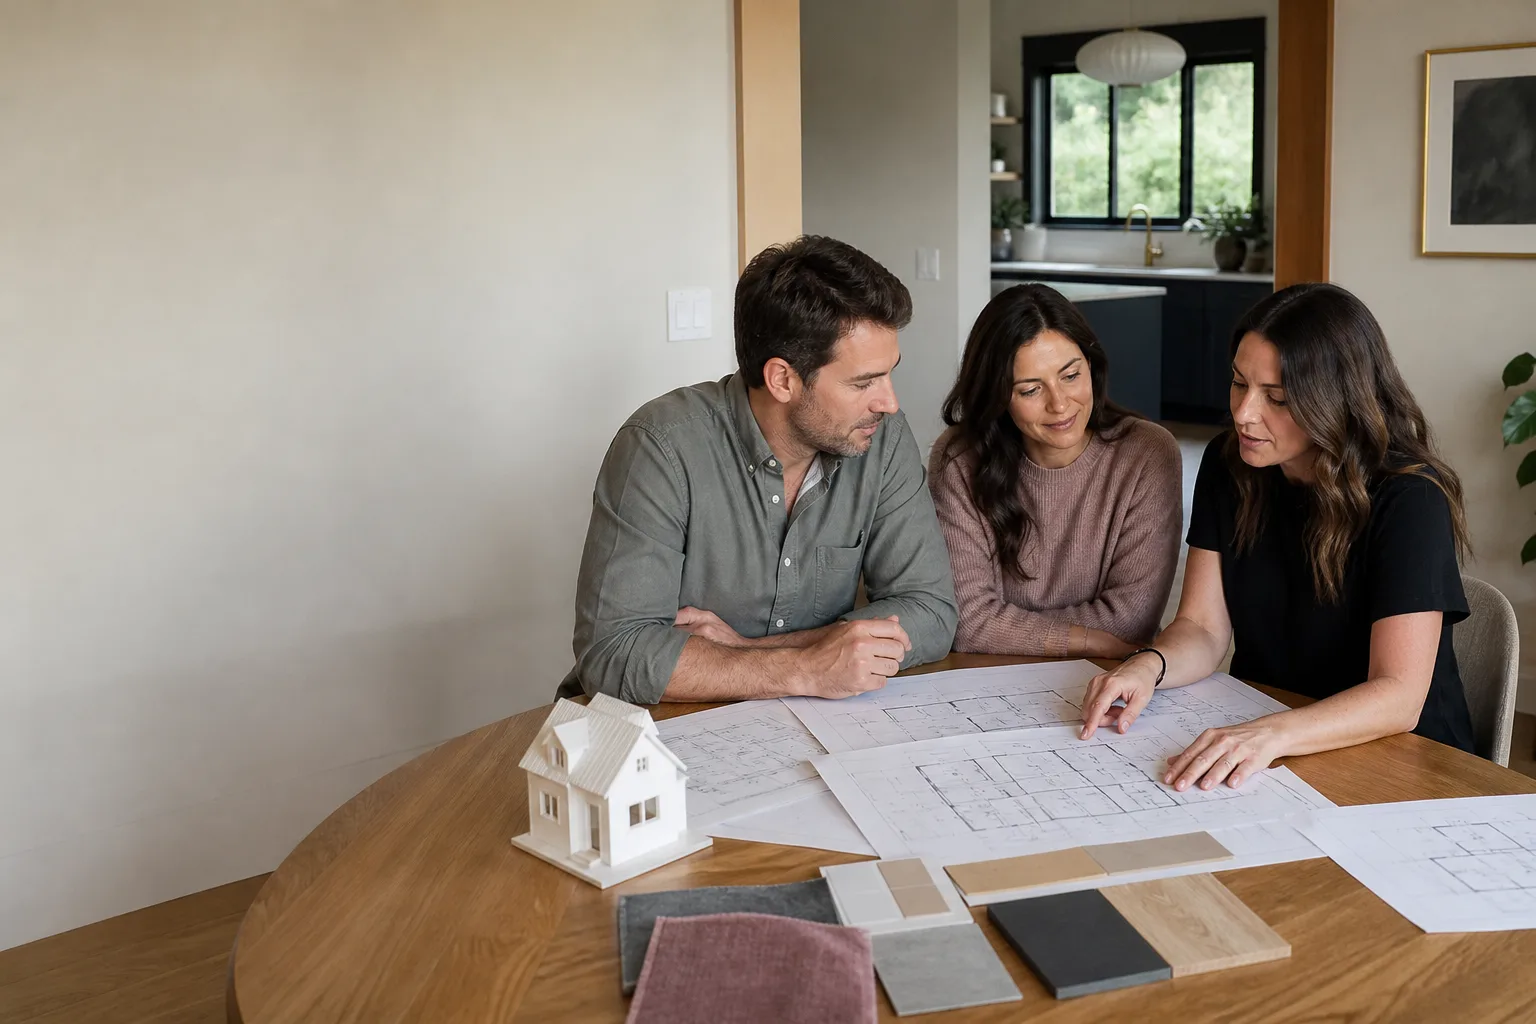
Boxabl ADU design and permitting packages in Santa Clarita typically run $12,000 – $28,000 depending on site complexity, soils work, and how much of the design-build lift we take off your plate. We handle the full path from site assessment to stamped plans to final inspection, and most Boxabl projects in the Santa Clarita Valley clear planning review in 6 – 14 weeks depending on the city’s current queue. Here’s the symptom that usually brings owners to this page: you bought the Boxabl unit, you’re excited to place it, and then the city asks for foundation engineering, a soils report, or a fire-sprinkler detail that the factory drawings don’t include and nobody warned you about. That’s the part that “fails” most often with Boxabl projects, and it’s exactly what this page is built to fix.
Which Boxabl Models This Applies To
Boxabl currently ships the Casita, which is a 20-foot by 19-foot accessory dwelling unit with a 375-square-foot footprint and a folding-wall system that unfolds on site. The design and permitting path for the Casita is distinct from traditional stick-built ADUs because the unit arrives as a module but still needs Santa Clarita-specific foundation design, utility connection details, and often a structural letter from a California-licensed engineer that references the Boxabl chassis and tie-down points. We’ve also worked with owners who ordered Casita units in earlier production runs, and there’s a compatibility gotcha worth knowing: the folding-wall hinge hardware changed between early and later production batches, which matters if you’re modifying door or window openings. For aftermarket components like stairs, decks, and utility stubs, we specify parts that meet current Santa Clarita building code rather than the factory’s Nevada-based assumptions, because Santa Clarita’s wind exposure and seismic design category are different from other parts of the country. We’re an independent service provider, not affiliated with Boxabl, so when we spec a part or a detail, we’re not trying to protect a factory warranty; we’re answering to the inspector standing on your lot.
Signs Your Boxabl ADU Design & Permitting Is Failing
- City comments come back in round two with items that should have been caught in round one. This usually means the initial submittal didn’t include a California-specific structural calc, a Title 24 energy report, or a water-meter size check. The fix is a permit expediter and an engineer who have done Boxabl submittals in Santa Clarita before.
- The foundation plan doesn’t match the Boxabl chassis. Boxabl units sit on a perimeter stem wall, and the bolt spacing and hold-down points must line up with the steel frame, not a generic plan. A mismatch here gets red-lined immediately, and retrofitting an already-poured foundation is a five-figure mistake.
- Utility service points don’t reach the unit’s stub-out locations. The Casita’s electrical panel, water inlet, and sewer connection are in specific spots, and if the site plan shows them in the wrong place, you’ll be trenching across your yard after the unit is set.
- Fire sprinkler or defensible-space requirements appeared late in the process. Santa Clarita sits in a high fire hazard severity zone in many neighborhoods, and if your design didn’t account for that from the start, the city will require a revised site plan and possibly additional landscape changes.
- Your HOA or community design review denied the placement. We see this regularly in Saugus and Valencia neighborhoods, where HOA guidelines are stricter than city code and nobody checked them until month three.
Replacement Cost & What’s Included
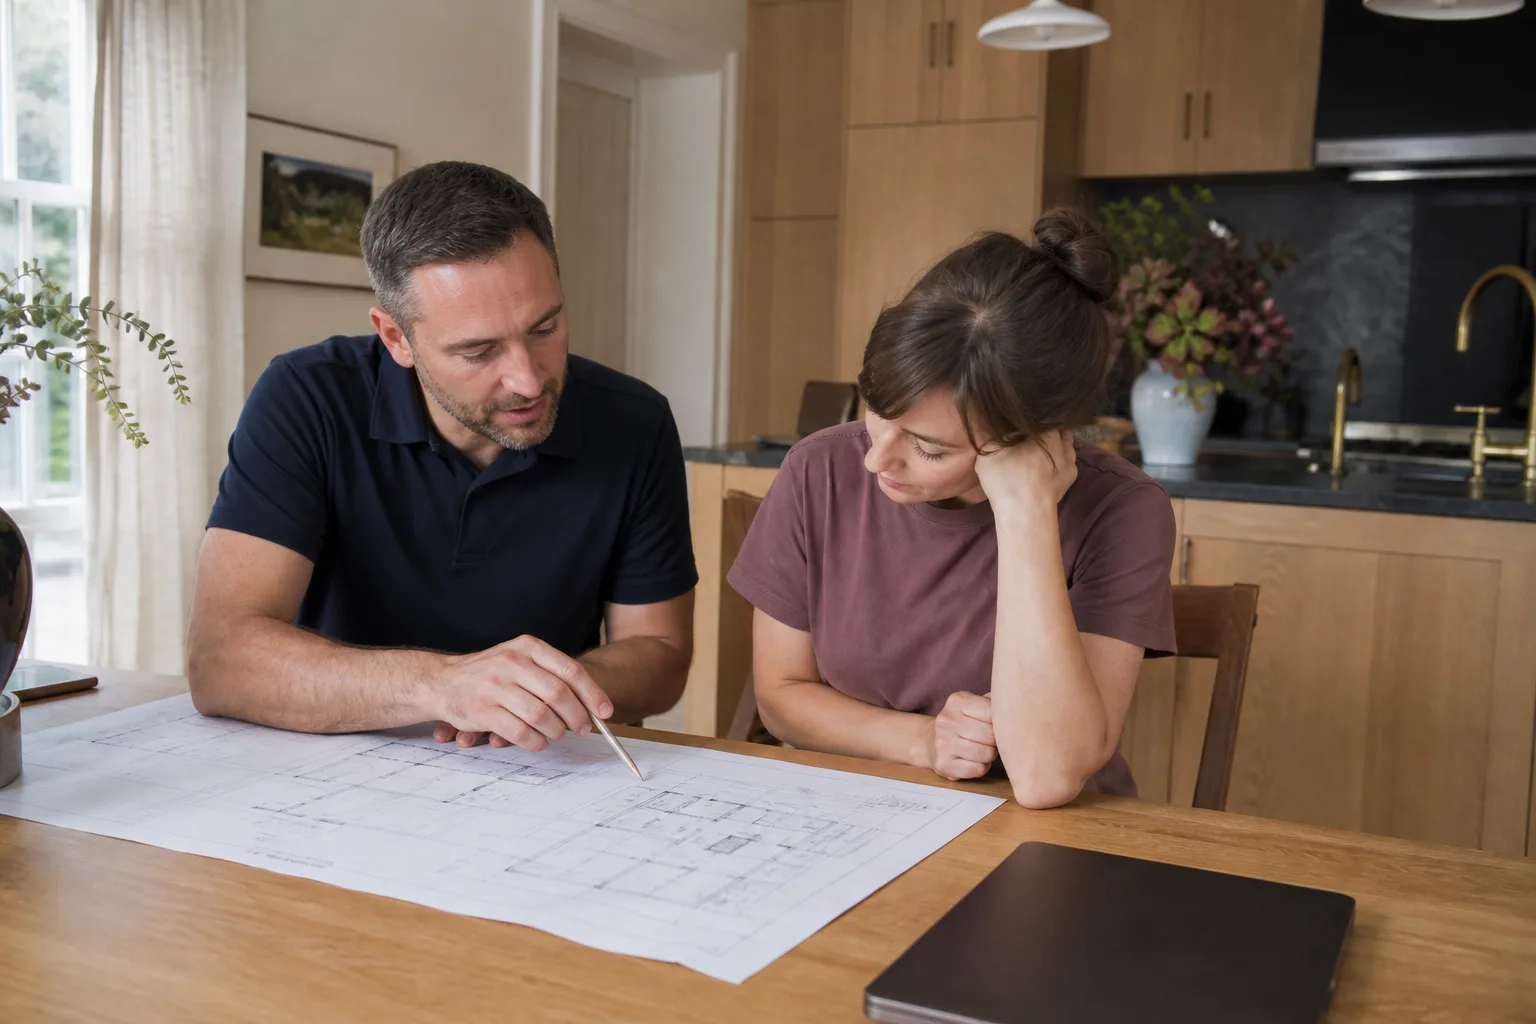
In Santa Clarita, a full design and permitting package for a Boxabl Casita typically runs $12,000 – $28,000. The lower end covers plan preparation, engineering letters, Title 24 energy calcs, and permit submittal for a straightforward lot with good soils and easy utility access. The higher end kicks in when you need a soils report, a grading plan, retaining walls, fire-sprinkler design, or multiple rounds of city comments addressed. Here’s the line-item breakdown we give every client before they sign:
- Site assessment and feasibility review: $500 – $1,200
- Architectural drawings adapted to your lot: $3,500 – $6,000
- Structural engineering (including Boxabl chassis tie-down details): $2,500 – $5,000
- Title 24 energy compliance: $600 – $1,200
- Soils report (if required): $2,000 – $4,500
- Permit submittal and city coordination: $1,800 – $4,000
- Utility connection design and coordination: $1,200 – $3,500
- Construction-phase support and inspection coordination: $1,500 – $3,000
Every package includes a written price before work begins, so you’ll never get a change order slipped into the bill. And the 365-Day Done Right Promise covers our design and permitting work for a full calendar year: if a city comment comes back that we should have caught, we fix it without invoicing you again.
DIY or Call Us?
There’s a version of DIY on the design side that works: you can absolutely review Boxabl’s factory drawings, walk your lot, and get a rough sense of where the unit will sit. You can also handle the HOA paperwork yourself if your community has a straightforward design review process. Where DIY goes sideways is when you’re drafting a foundation plan, calculating shear wall requirements, or responding to city comments without a California structural engineer’s stamp. Santa Clarita’s building department reviews every submittal against current California Building Code and city amendments, and they’re efficient at catching improvised plans. We’ve seen owners spend eight months and several thousand dollars trying to self-permit a Boxabl, only to call us after their third rejection. A straight answer now saves a painful surprise later. Call (661) 430-0429 and we’ll tell you honestly whether your project is a good self-submittal candidate or one that needs a licensed team.
FAQs
A completed and approved permit package is valid for 180 days from the city’s approval date, and you can request extensions if construction is delayed. The design drawings themselves remain useful for the life of the project, and our 365-Day Done Right Promise covers any plan corrections during the build. Call (661) 430-0429 if you have a site plan that’s already been approved and you need help moving it forward.
Yes, in most cases we can take a rejected submittal, identify exactly what the city flagged, and resubmit with targeted corrections rather than charging for a full redesign. The cost depends on how much of the original work is salvageable, but we’ll give you a written price for the repair work before we start. Call (661) 430-0429 to have us review your comment letters.
A straightforward Boxabl Casita project in Santa Clarita takes 6 – 14 weeks from site assessment to issued permit, depending on the city’s current review queue and whether your lot needs soils or grading work. Complex hillside lots or HOA-heavy neighborhoods in Saugus and Valencia can add 4 – 8 weeks. Call (661) 430-0429 for a timeline estimate specific to your address.
We maintain a library of Santa Clarita-specific design details for Boxabl foundations, utility connections, and site work, so we’re not waiting on factory drawings for most changes. For physical parts like stairs, decks, and utility stubs, we source locally and specify what passes inspection here. Call (661) 430-0429 and we’ll tell you exactly what’s needed for your lot.
Written by Miles Hartwell, Owner, Sutton ADU Santa Clarita at Sutton ADU Santa Clarita, serving Santa Clarita and nearby areas.