Tuff Shed Room Addition Contractor in Santa Clarita: What to Know First
An independent Tuff Shed room addition contractor in Santa Clarita handles the structural work, insulation, drywall, electrical, flooring, and finish work that turns a bare shed into a permitted living space. Most Tuff Shed conversions we take on in Santa Clarita run six to ten weeks from first inspection to final sign-off, depending on what the county asks for. Pricing lands between $85,000 and $165,000 for a full build-out, and you’ll get that number in writing before we touch a single stud. If you own a Tuff Shed and you’re wondering whether it can legally become a room, call us at (661) 430-0429 and we’ll tell you straight.
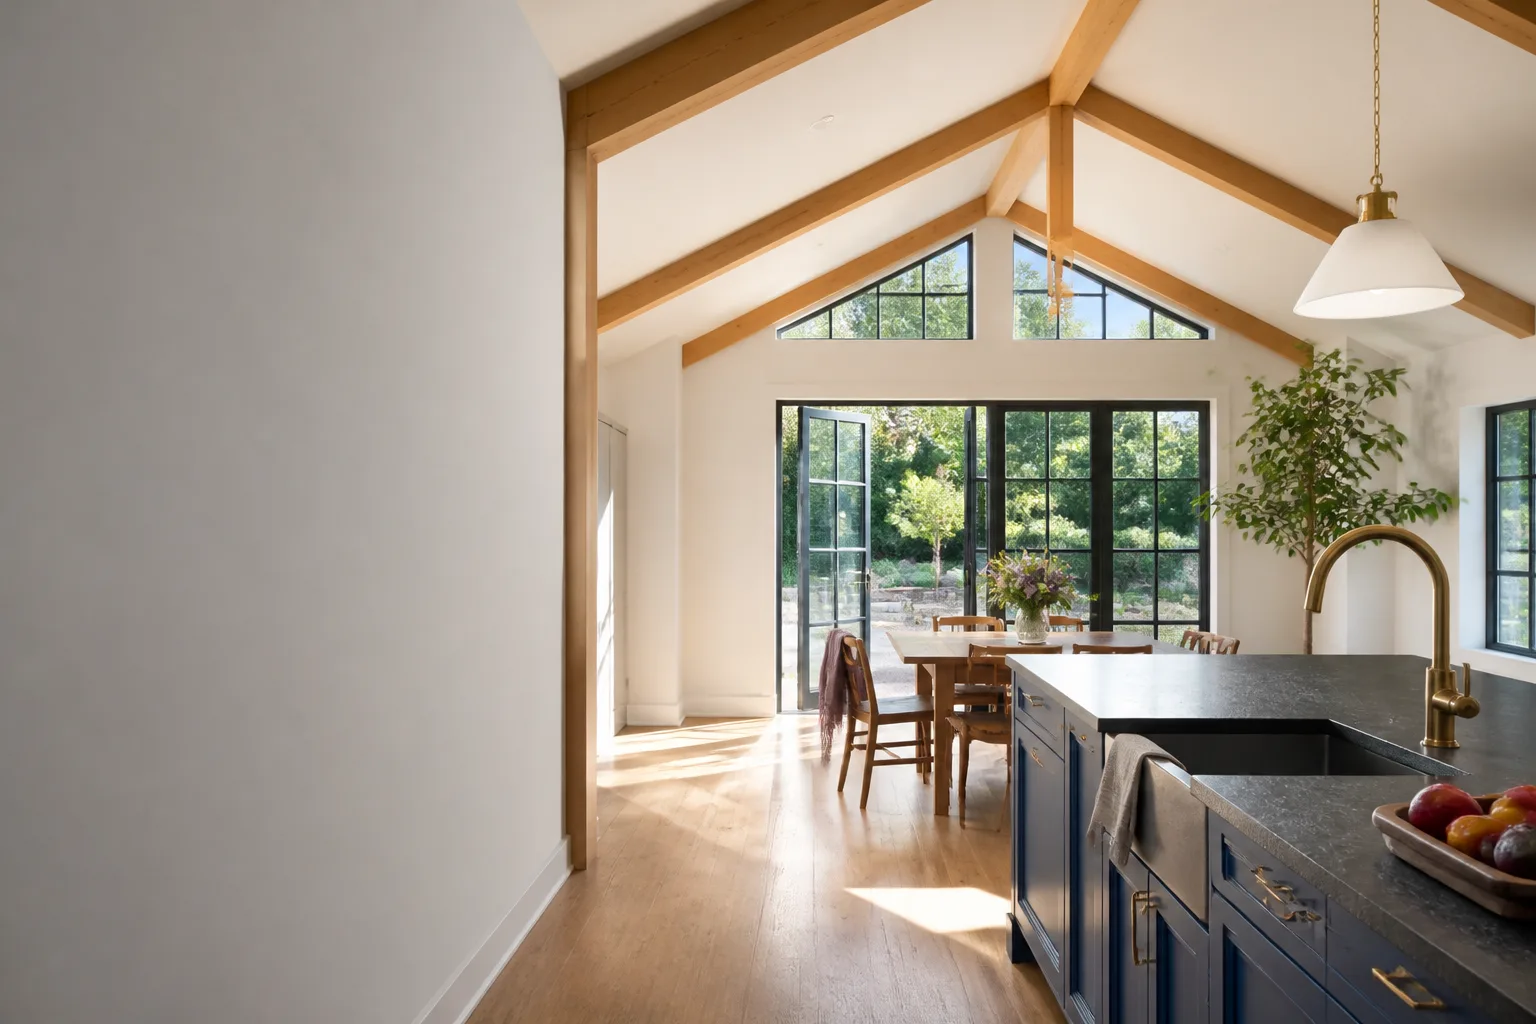
This page is written for Tuff Shed owners in Santa Clarita who keep hearing that their shed could be an office, a guest room, a studio, or a rental. Some of those claims are true. Some are expensive misunderstandings. We’ll walk you through what actually happens on these jobs, what Tuff Sheds do well, where they fight you, and what the real cost looks like here in Los Angeles County.
One thing up front: Sutton ADU Santa Clarita is not affiliated with or authorized by Tuff Shed. We work on their buildings constantly, which is exactly why we can tell you what their own website won’t.
How Tuff Shed Products Fail – and How We Fix Them
- Premier Pro Tall Barn roof gussets show stress at the ridge. The Tall Barn series has a steep pitch that looks great but puts concentrated load on the factory-installed metal gusset plates at the ridge. In Santa Clarita’s summer heat cycles, the expansion and contraction works those plates loose over time. We’ve opened up enough of them to know the fix is sistering the ridge with full-length lumber and adding collar ties, not just screwing the plate back down. That’s a structural correction, and it’s the kind of thing an inspector wants to see documented.
- Premier Pro Studio floor joists are rated for storage, not occupancy. This is the big one. Tuff Shed’s standard floor is built for a shed: 2×4 or 2×6 joists spaced wider than residential code allows for living space. When we convert one of these into a room addition, we almost always have to reinforce the floor system from underneath before we can legally install flooring, a kitchenette, or furniture loads. If you’ve had a contractor tell you they can just lay subfloor and go, they’re telling you they don’t know Santa Clarita building code.
- Premier Pro Ranch wall stud spacing doesn’t meet Title 24 insulation requirements. Tuff Shed walls are framed at 16 inches on center, which helps, but the factory wall cavity depth is often 2×4 rather than the 2×6 that Santa Clarita’s energy code effectively requires for conditioned space. We frame interior walls, add continuous exterior insulation where needed, and bring the assembly up to Title 24 before any drywall goes on. Skipping this step means a room that’s unbearable in August and a failed energy inspection.
- The factory floor sill sits directly on the skids with no moisture break. In Santa Clarita, we don’t get a lot of rain, but we do get irrigation overspray and morning ground moisture. Tuff Sheds sit on pressure-treated skids, but the sill plate where the walls meet the floor is a common rot point. When we do a room addition contractor conversion, we lift the building, install a proper vapor barrier, and re-seat it on engineered piers or a poured footing, depending on the lot slope. That’s not a repair; it’s the only way the building survives.
- Factory electrical rough-ins, where present, aren’t sized for a habitable room. Some Tuff Shed models come with a basic light and one outlet, wired for temporary use. A permitted room addition in Santa Clarita needs dedicated circuits, AFCI protection, and enough capacity for heating and cooling. We pull a full electrical permit and run new wire, which is most of what separates a real room from a hobby space.
Our Tuff Shed Room Addition Contractor Process
- 1
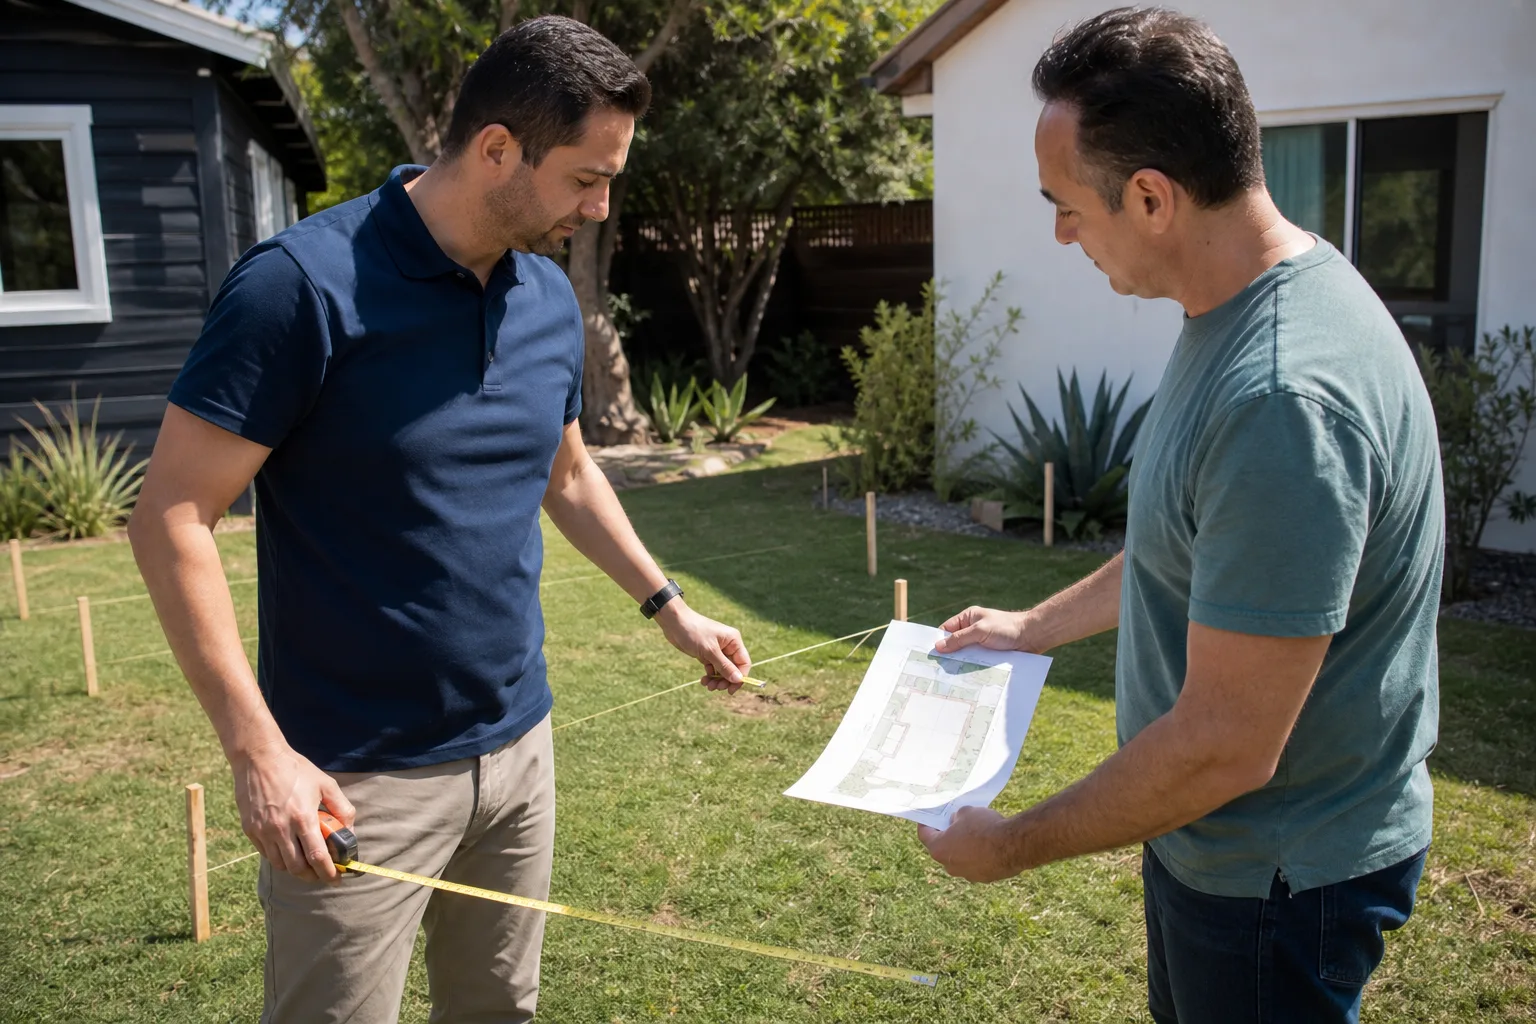
Site review and honest read. We come out, look at your Tuff Shed in place, and tell you if it’s a viable conversion or if you’d spend less starting with a new structure. Some of these buildings are perfect candidates. Some have rot, undersized floors, or siting issues that make conversion a poor value. You’ll hear that from us directly.
- 2
Written scope and price. Before any work starts, you get a line-by-line price covering floor reinforcement, wall upgrades, electrical, insulation, drywall, windows, doors, and finishes. This is the written price from the Threshold Standard, and it doesn’t drift.
- 3
Permit set. We draw the plans, submit to the City of Santa Clarita or Los Angeles County, and handle the corrections. Miles Hartwell has been doing this long enough that most of our sets clear on the first round.
- 4
Structural and envelope work. We reinforce the floor, sister the roof, upgrade the walls, and get the shell to the point where it’ll pass a rough inspection. This is the unglamorous part that decides whether the building lasts 10 years or 50.
- 5
Mechanical, electrical, and finish. New circuits, insulation, drywall, flooring, paint, trim. We use OEM-compatible materials where it matters for structural continuity and quality aftermarket suppliers where the factory markup doesn’t earn its keep. You’ll know which is which before we order.
- 6
Final inspection, walkthrough, and your 365-Day Done Right Promise. We pass inspection, walk the job with you, and hand you a written guarantee: if the work isn’t right within one full year, we make it right. That includes a free second visit if anything fails. You get all of it in writing.
What Tuff Shed Room Addition Contractor Costs in Santa Clarita
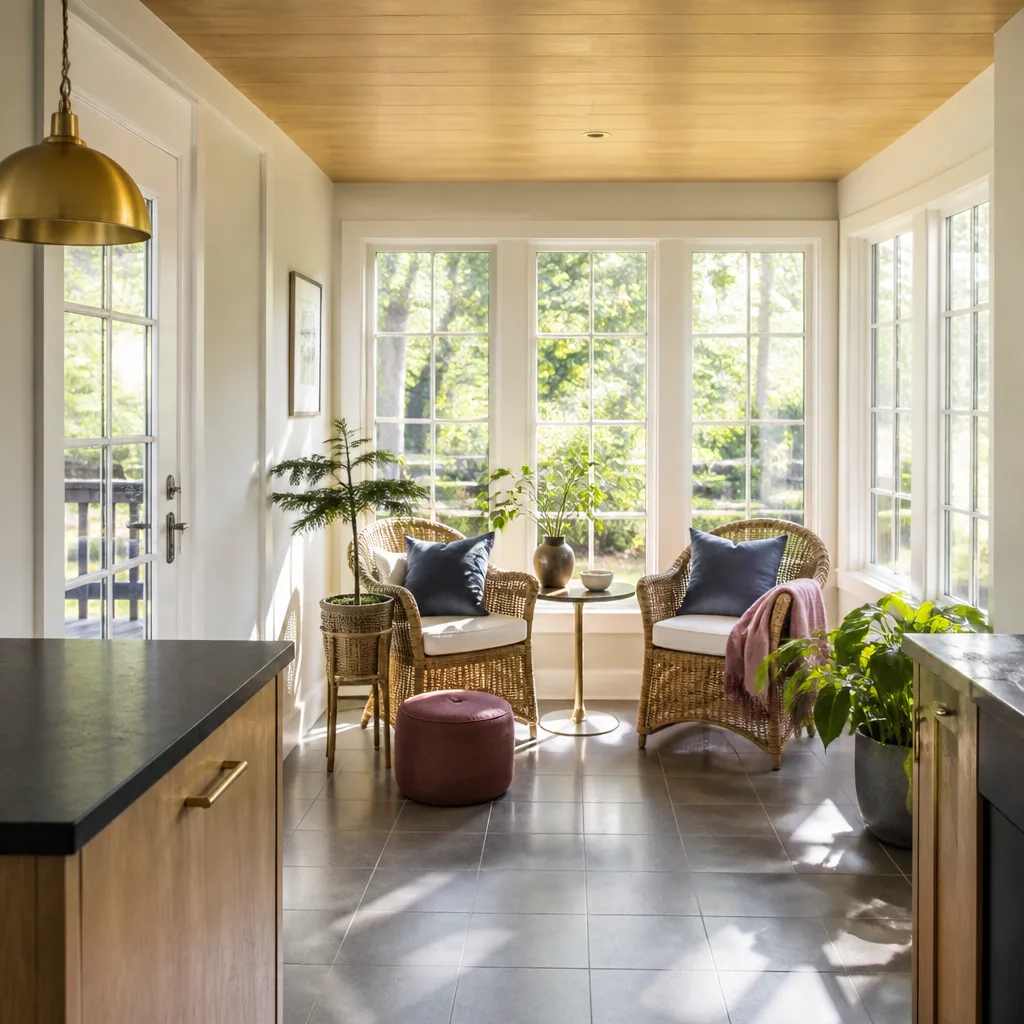
Here are real ranges based on the jobs we’ve actually bid and built in Santa Clarita:
- Basic 120 sq ft office conversion (floor reinforcement, insulation, drywall, one circuit, flooring, one window): $55,000 – $75,000
- 200 sq ft guest room with bathroom rough-in (includes plumbing stubs, upgraded electrical panel capacity, Title 24 compliance): $95,000 – $125,000
- Full kitchenette studio with separate entrance (floor replacement, engineered foundation, full electrical, mini-split, all finishes): $125,000 – $165,000
What moves the price: whether the floor needs full replacement or can be reinforced, whether your lot slopes enough to require grading, whether the main panel has room for new circuits, and how far the plumbing has to run if you’re adding water. Every one of those is a known number once we see the site. Call (661) 430-0429 for a free estimate and you’ll get an exact line-item price in writing.
Why Santa Clarita Homeowners Call Sutton ADU Santa Clarita for Tuff Shed Work
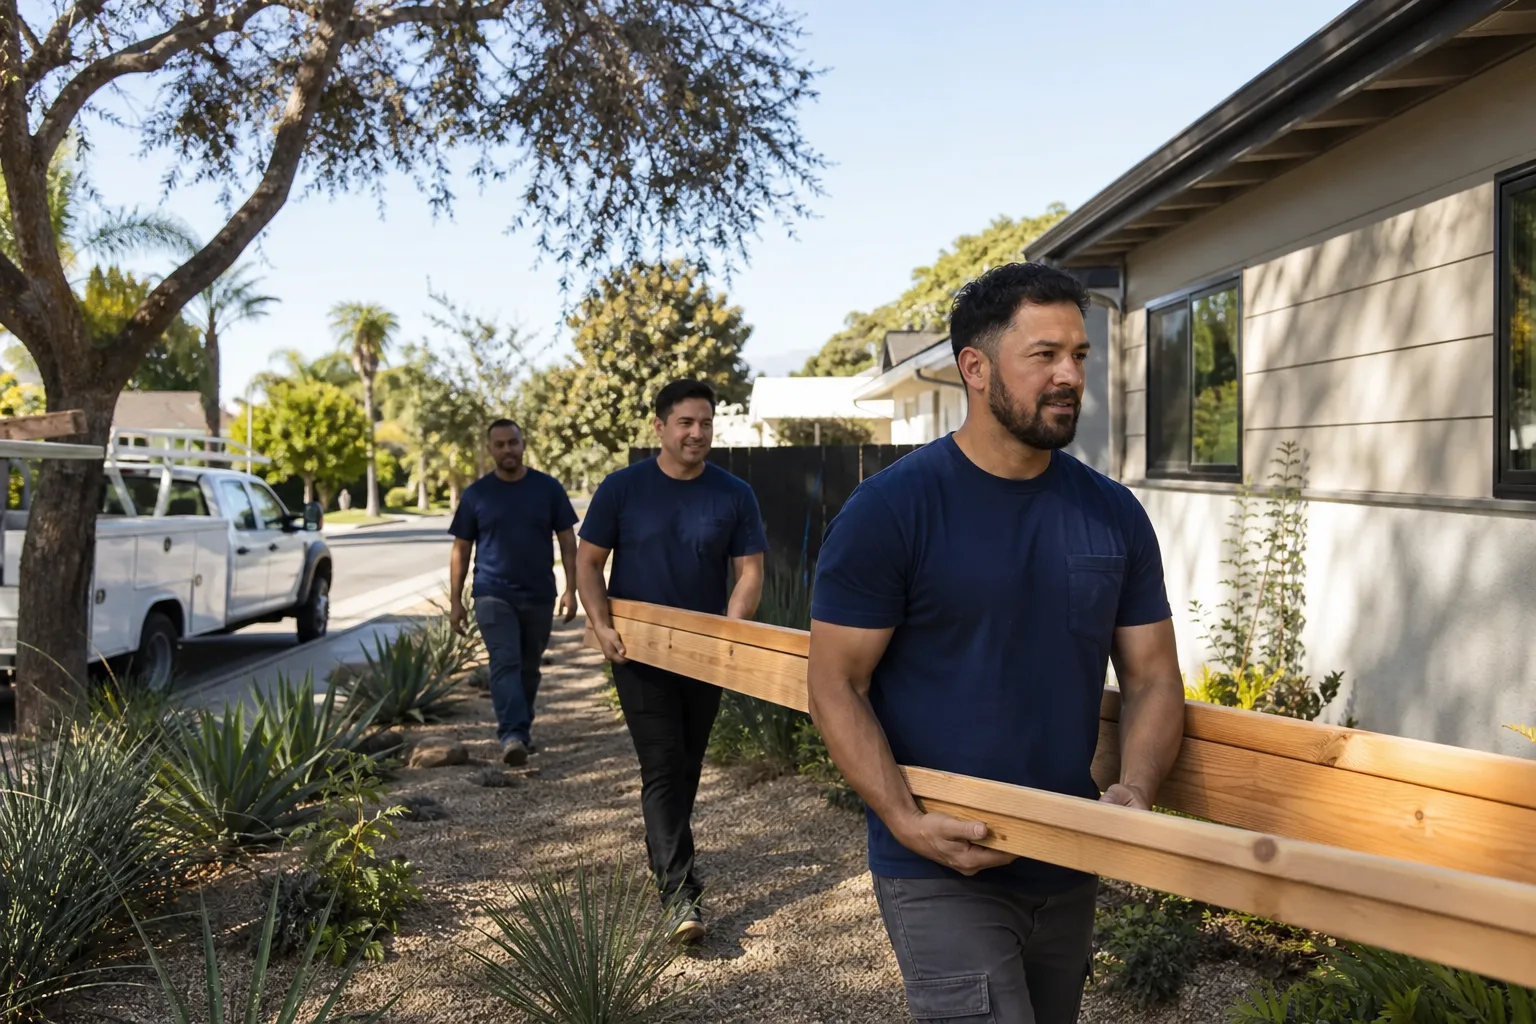
Most of our Tuff Shed conversion clients come from referrals, and most of those referrals mention two things: the price didn’t change, and they knew exactly who was walking onto their property every single day. That second part matters more than people expect. Every technician we send is background-checked, identity-verified, and photo-badged under the Threshold Standard. Your crew’s names and photos are sent before they arrive. They drive marked vehicles and show ID at the door. We’ve been doing this since 2006, and it’s not a policy, it’s the only way Miles Hartwell will run a job site.
We also work across other prefab systems like Abodu, Cover, and Dvele, so if your Tuff Shed turns out to be a poor conversion candidate, we can tell you what would actually make sense on your lot and budget. You’ll get a straight answer either way. A straight answer now saves a painful surprise later.
FAQs
Yes, in most cases a Tuff Shed can be converted into a permitted living space in Santa Clarita, provided the floor system is reinforced to residential standards, the walls and roof meet Title 24, and the building is placed on an approved foundation system. The building’s original use as a storage shed doesn’t disqualify it, but the existing framing often needs significant structural upgrades before the county will sign off. Call (661) 430-0429 and we’ll tell you whether yours is a candidate.
It usually won’t void the entire Tuff Shed warranty, but any component we modify, such as the roof structure, floor framing, or wall cavities, is no longer covered by Tuff Shed’s original terms. That’s a practical reality of any conversion, and the reason it’s worth using a contractor who documents every modification so you have your own permit record and workmanship warranty standing behind the work. Our 365-Day Done Right Promise covers what we build, regardless of what the original warranty says.
A typical Tuff Shed room addition in Santa Clarita takes six to ten weeks from first inspection to final sign-off. The biggest time variables are city permit turnaround and whether your existing electrical panel needs an upgrade. We’ll give you a written timeline with the written price, and it holds unless the city adds review cycles we can’t control.
We use factory materials where structural continuity matters, like siding profile or roof sheathing, and quality aftermarket materials where the factory markup doesn’t earn its keep, like insulation, electrical components, and interior finishes. You’ll know which is which before we order anything. The goal is a room that lasts, not a parts bill that matches a brand invoice.
We can most likely work with what’s already there, assuming the building is in sound condition and properly sited. The first step is a site visit where we assess the floor, roof, walls, foundation, and electrical access. From there, you get a written price and a straight answer about whether the conversion makes financial sense. Call (661) 430-0429 to schedule that visit. It’s free.
Written by Miles Hartwell, Owner, Sutton ADU Santa Clarita at Sutton ADU Santa Clarita, serving Santa Clarita and nearby areas.