Tuff Shed ADU Design & Permitting: The Santa Clarita Owner’s Guide
If you’re planning to convert a Tuff Shed into an ADU in Santa Clarita, the design and permitting work typically runs $12,000 – $28,000 depending on site conditions, utility connections, and how much of your original structure needs to be brought up to residential code. Most Tuff Shed conversions in this area take 6 – 10 months from first permit submittal to final inspection, and the design phase alone is usually 4 – 8 weeks. We see the same pattern on almost every project: a homeowner buys a Tuff Shed thinking it’ll be a fast, cheap ADU, then hits a wall when the building department asks for structural calculations, Title 24 energy compliance, or a soil report. That’s where a specialist saves you real money.
Quick answer: we handle Tuff Shed ADU design and permitting across Santa Clarita, from Valencia to Canyon Country to Saugus. Free estimates. Call (661) 430-0429.
Which Tuff Shed Models This Applies To
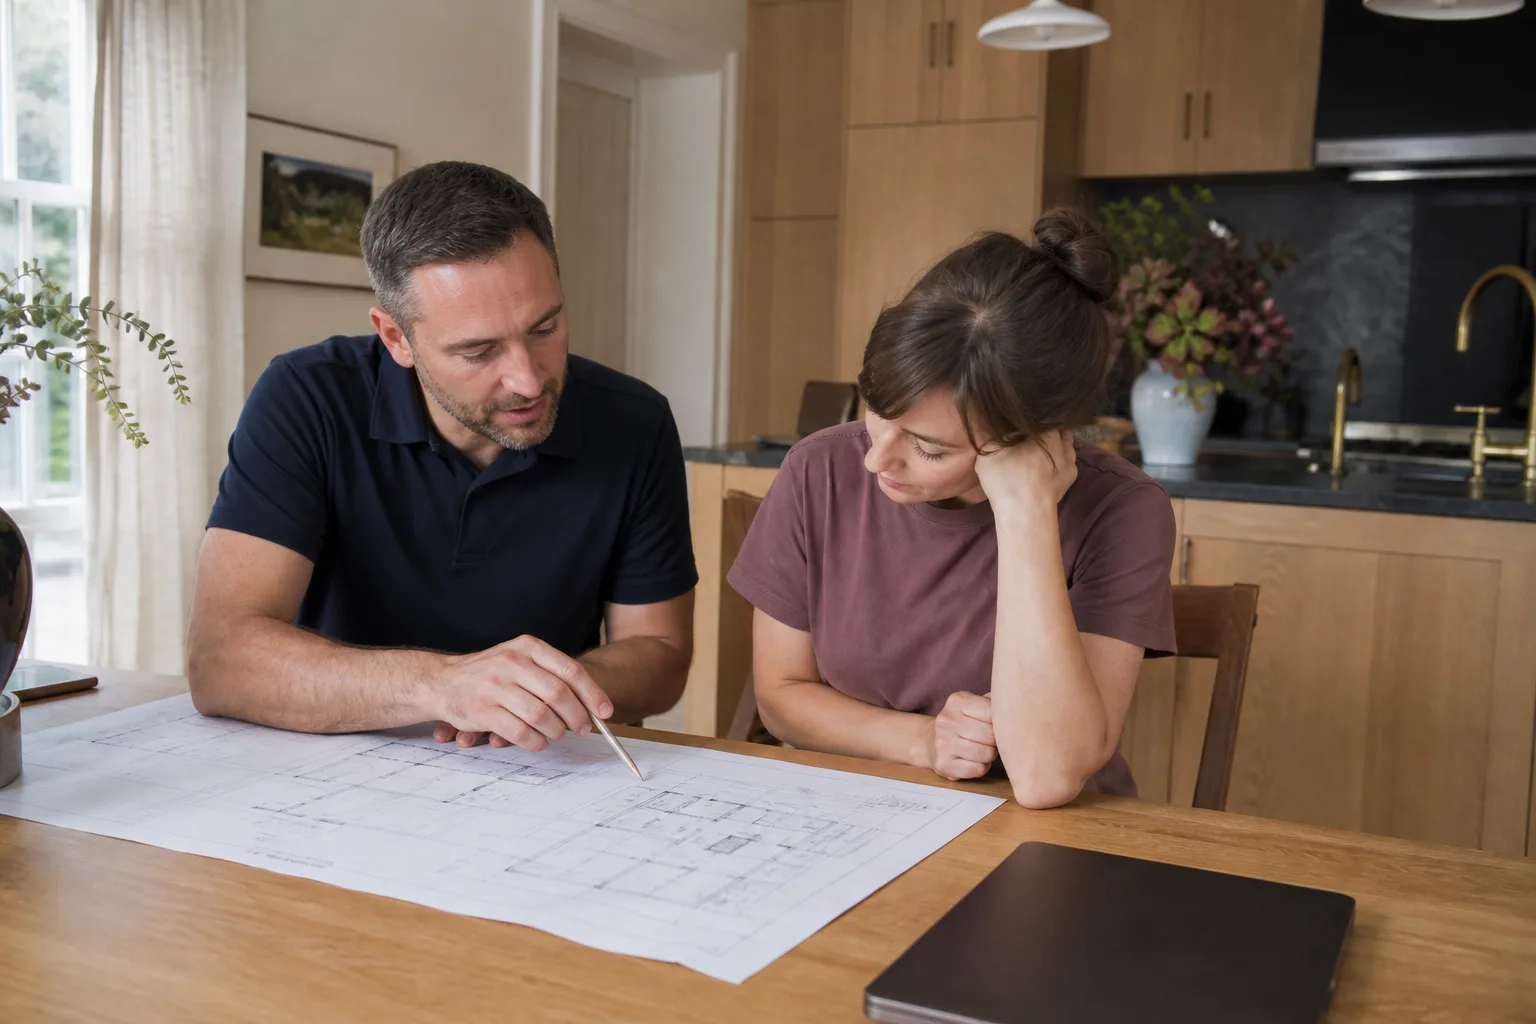
Tuff Shed manufactures dozens of structures, but only certain models have the bones for a legal ADU conversion in Los Angeles County. The Premier Pro series and Ranch series are the most common candidates we see in Santa Clarita because they offer taller wall heights (usually 8 – 10 feet) and larger clear spans. The standard garden shed lines rarely work: the stud spacing, header sizing, and roof structure don’t meet residential Title 24 energy or structural requirements without significant reinforcement.
Here’s the compatibility gotcha most owners miss: Tuff Shed delivers structures engineered as storage buildings, not dwellings. That means the roof trusses, floor joists, and wall framing were never submitted to the city as part of a residential structure. When you file for an ADU permit, the City of Santa Clarita will require a California-licensed engineer to review the existing shed and produce stamped drawings showing it can support insulation, drywall, electrical, and the additional dead loads of a finished interior. Some sheds pass with minor upgrades. Others need full foundation replacement, new roof framing, or exterior shear wall. We’ll tell you which camp yours falls into before you spend a dollar on design.
We’re an independent contractor with deep Tuff Shed conversion experience. We’re not affiliated with Tuff Shed, but we work with their structures every month and know which models hold up in Santa Clarita’s climate.
Signs Your Tuff Shed ADU Design & Permitting Is Heading for Trouble
- Your shed sits directly on grade or on a gravel pad. Residential ADUs in Santa Clarita require a permitted foundation, typically a slab or raised footing system. Converting a shed on bare ground means jacking the structure, pouring a new foundation, and re-anchoring. That’s a $15,000 – $30,000 line item many owners don’t see coming.
- The roof has a shallow pitch with standard 2×4 rafters. Storage-shed roofs aren’t designed for the insulation depth California energy code demands. If your rafters are undersized, you’re looking at either furring down the ceiling or rebuilding the roof structure to get to R-30 or better.
- You don’t have a soil report or any geotechnical information. Santa Clarita has expansive soils in many neighborhoods, particularly in Canyon Country and parts of Saugus. A foundation design without soil data will get bounced back by the building department every single time.
- Electrical service was never roughed in. A Tuff Shed with no conduit, no subpanel, and no utility path means trenching from your main panel. Depending on the distance, that’s another $8,000 – $15,000 before you hang a single fixture.
- The shed is within five feet of a property line or easement. Santa Clarita enforces standard fire separation and setback requirements. If the shed was placed as a storage structure, it may not meet the setback rules that kick in once you call it a dwelling. Some of these can be resolved; some can’t.
Replacement Cost & What’s Included
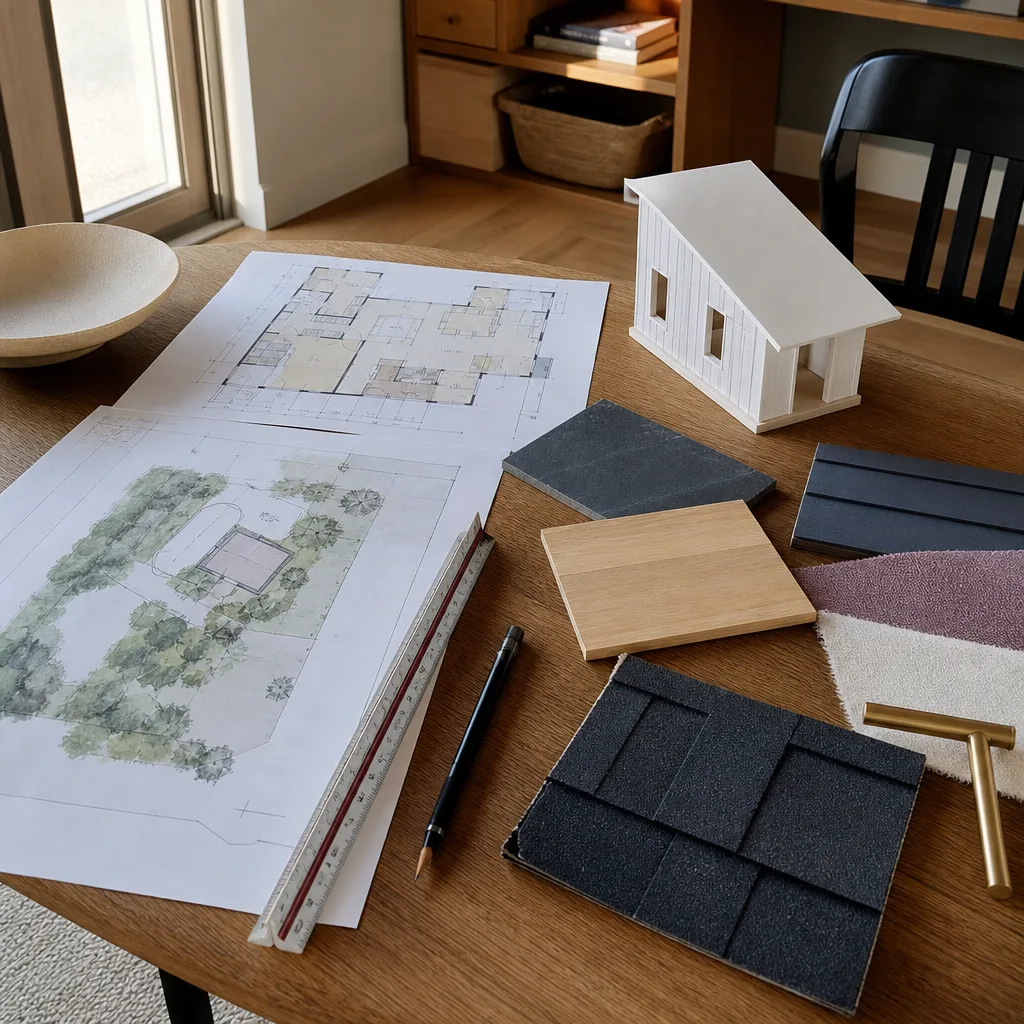
On a Tuff Shed ADU project in Santa Clarita, our design and permitting package ranges from $12,000 to $28,000. The lower end covers straightforward conversions: a newer Premier Pro model, good soils, existing utility access, and no unusual site constraints. The higher end reflects jobs where we’re engineering a full foundation retrofit, upgrading roof framing, or working through unusual lot configurations in the Saugus Hills or older Valencia subdivisions.
That price includes the stamped structural drawings, Title 24 energy calculations, site plan preparation, permit submittal, and management of the city review process. Construction work is quoted separately, on a written line-item basis. You’ll know exactly what every part of the project costs before we submit a single drawing.
Every design and permitting job carries our 365-Day Done Right Promise: if a plan revision, permit correction, or permitting error on our end surfaces within a full year, we fix it at no charge. Written into the contract. Not a verbal assurance.
DIY or Call Us?
Tuff Shed ADU design and permitting is not a DIY project, and that’s not us guarding territory. The California Building Code, Title 24 energy requirements, and Santa Clarita’s local amendments are a full-time language. A homeowner who tries to self-permit a shed conversion typically spends 6 – 12 months in plan review and ends up hiring an engineer and a permit expediter anyway. We’ve seen it enough times to say it plainly.
What you can do on your own: pull your original Tuff Shed purchase paperwork, find the model number and build date, and check your property’s zoning designation on the city’s online parcel map. Those three pieces of information determine about half of what we need for a feasibility assessment. The rest is engineering and city process. If you’re not sure where to start, call us at (661) 430-0429. We’ll walk through your specific shed and lot over the phone, and if it looks viable we’ll schedule a site visit and put a written estimate in your hands.
As Miles Hartwell, the owner here at Sutton ADU Santa Clarita, likes to say: a straight answer now saves a painful surprise later.
FAQs
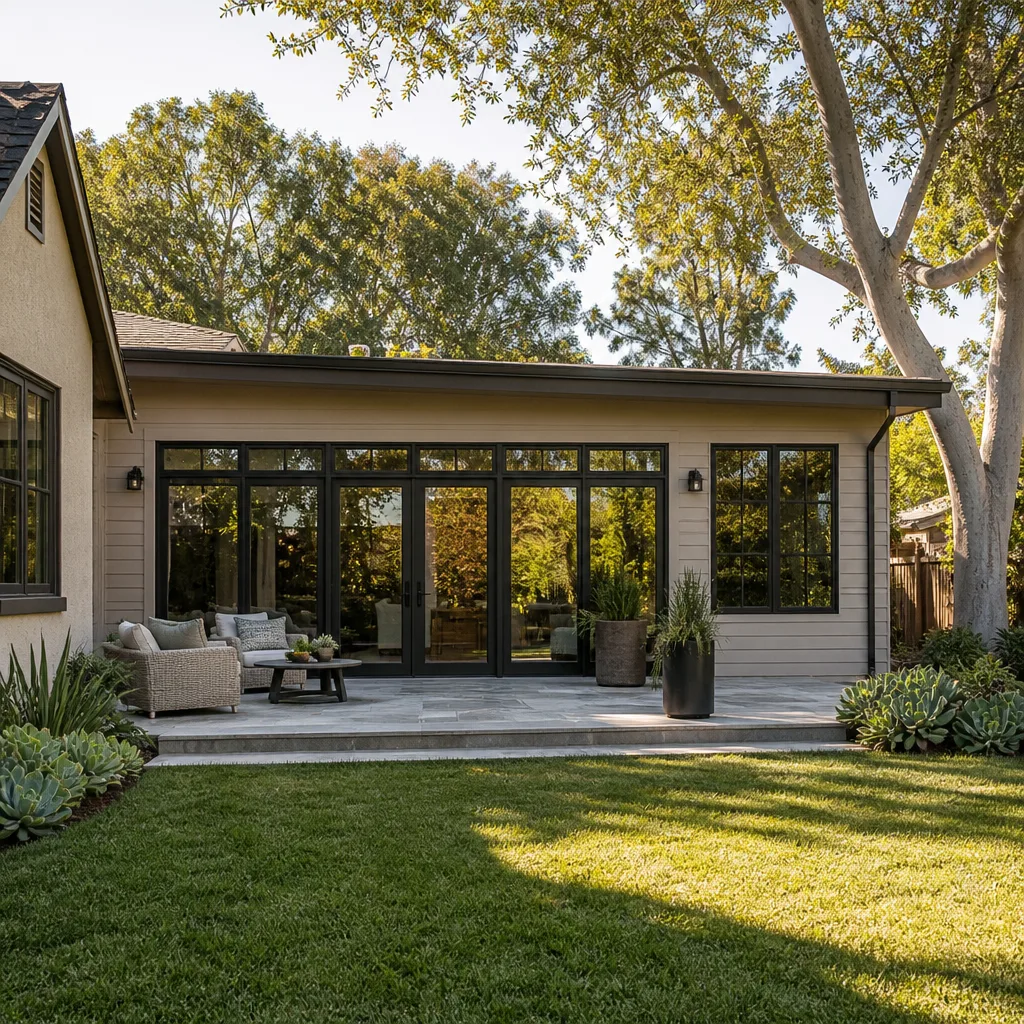
Most projects take 6 – 10 months from design start to final inspection, with the permitting phase typically running 3 – 5 months depending on the city’s current plan review backlog. Call (661) 430-0429 and we’ll tell you what Santa Clarita’s current turnaround looks like.
In many cases yes, and that’s usually the most cost-effective path. The structure itself is often fine; it’s the foundation, roof framing, and utility connections that need upgrading to meet residential code. We’ll evaluate what can be salvaged before recommending anything new.
From first measurement to permit-ready drawings is usually 4 – 8 weeks. Plan review at the City of Santa Clarita adds another 2 – 4 months on top of that depending on their workload and how many revision cycles your project triggers.
We manage the entire process in-house, working with licensed California engineers we’ve used for years on Tuff Shed conversions in Santa Clarita. You’ll have one point of contact, one written price, and no finger-pointing if a revision comes back from the city. Call (661) 430-0429 for a free estimate.
Written by Miles Hartwell, Owner, Sutton ADU Santa Clarita at Sutton ADU Santa Clarita, serving Santa Clarita and nearby areas.