A free site visit, a check of what your lot allows and a written, line-item price.
Get your free estimateFast, Reliable ADU Builders Across Mission Hills
Adding an ADU in Mission Hills means working with a builder who understands what’s behind these 1920s stucco walls before the first hammer swings. We’re Sutton ADU Santa Clarita, and we’ve spent nearly two decades converting old Mission Hills garages, building detached backyard units, and adding second-story suites to Craftsman and Spanish Colonial homes. The work here is different from new-construction suburbs: small lots, preservation rules, knob-and-tube wiring, and zero-lot-line setbacks all shape what’s possible and what it costs. A typical detached ADU in Mission Hills runs $180,000 – $320,000 before site work, while a garage conversion usually lands between $120,000 and $220,000 depending on what the inspection turns up. Call (661) 430-0429 and we’ll walk you through what’s realistic for your specific property.
Why Sutton ADU Santa Clarita Is Mission Hills’s Preferred ADU Builders Company
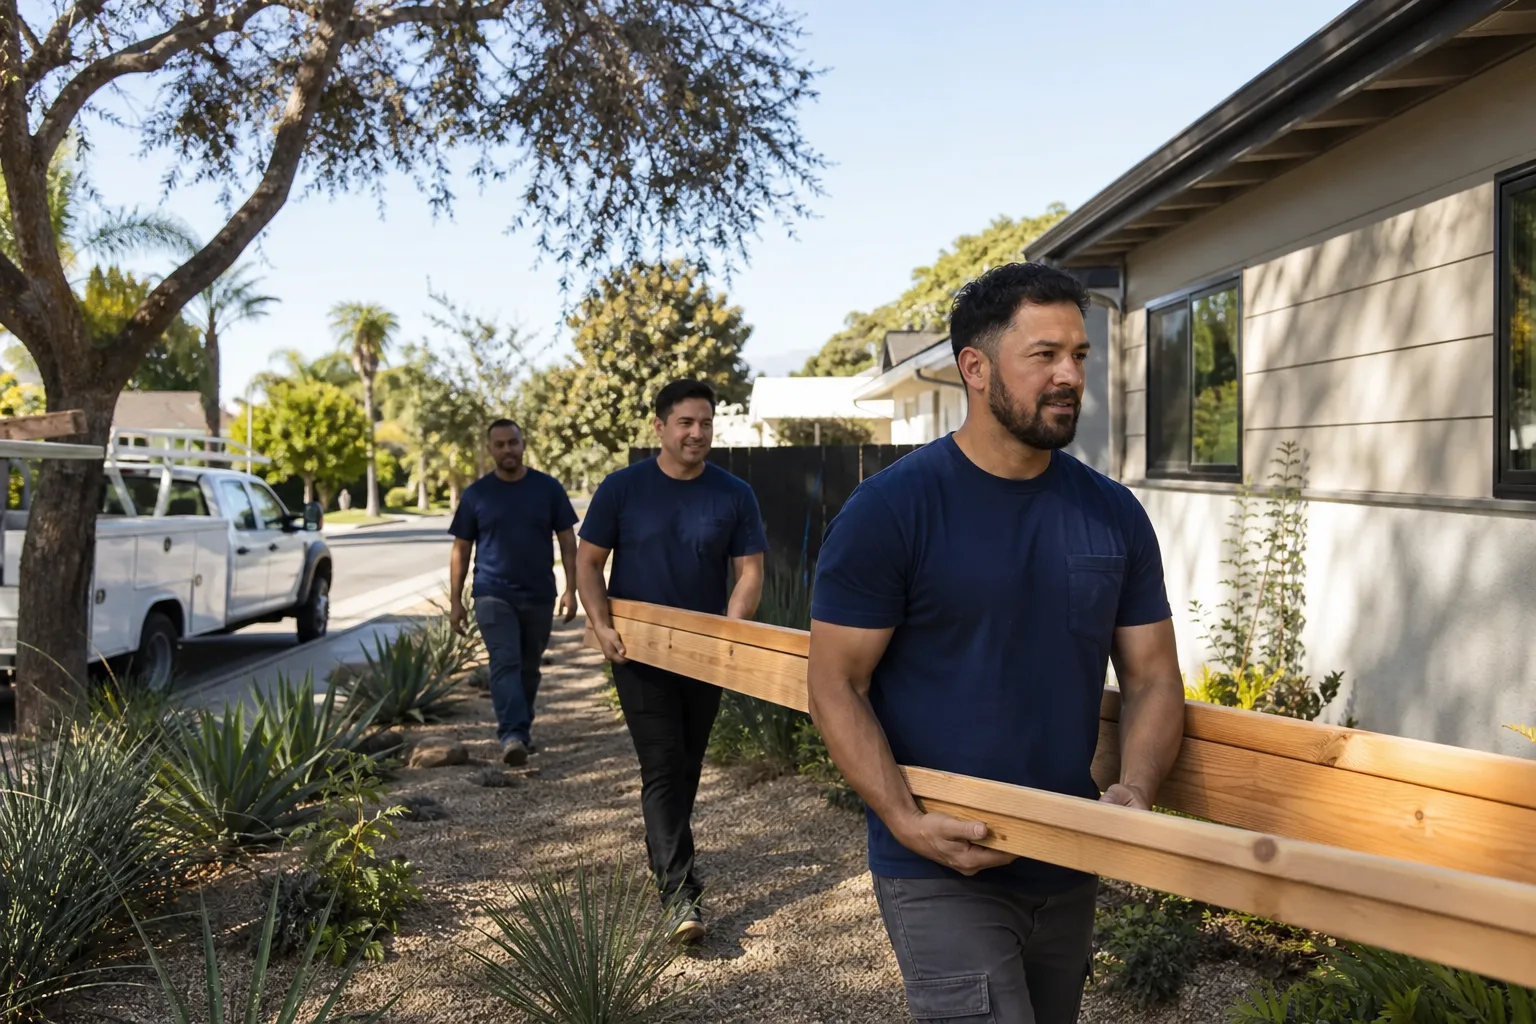
Mission Hills homeowners don’t hand their keys to strangers. They want to know who’s walking up the driveway, and that’s exactly what the Threshold Standard delivers. Every technician who works on your ADU is background-checked, identity-verified, and photo-badged. You get their name and photo before they arrive. They show up in marked uniforms and present a photo ID at your door, every time.
That matters here more than most places. Mission Hills is a neighborhood of older homeowners, young families, and people who are often home alone during the day. Opening your property to a multi-month construction project is a real security decision, not a minor one. Miles Hartwell, who leads our team, built Sutton ADU Santa Clarita’s process around that reality: written pricing before work starts, a named crew you can verify, and the 365-Day Done Right Promise in writing on every project. If the work isn’t right within a full calendar year, we make it right. No haggling, no fee. That’s been our standard since 2006, and it’s why Mission Hills keeps calling us back.
ADU Design in Mission Hills
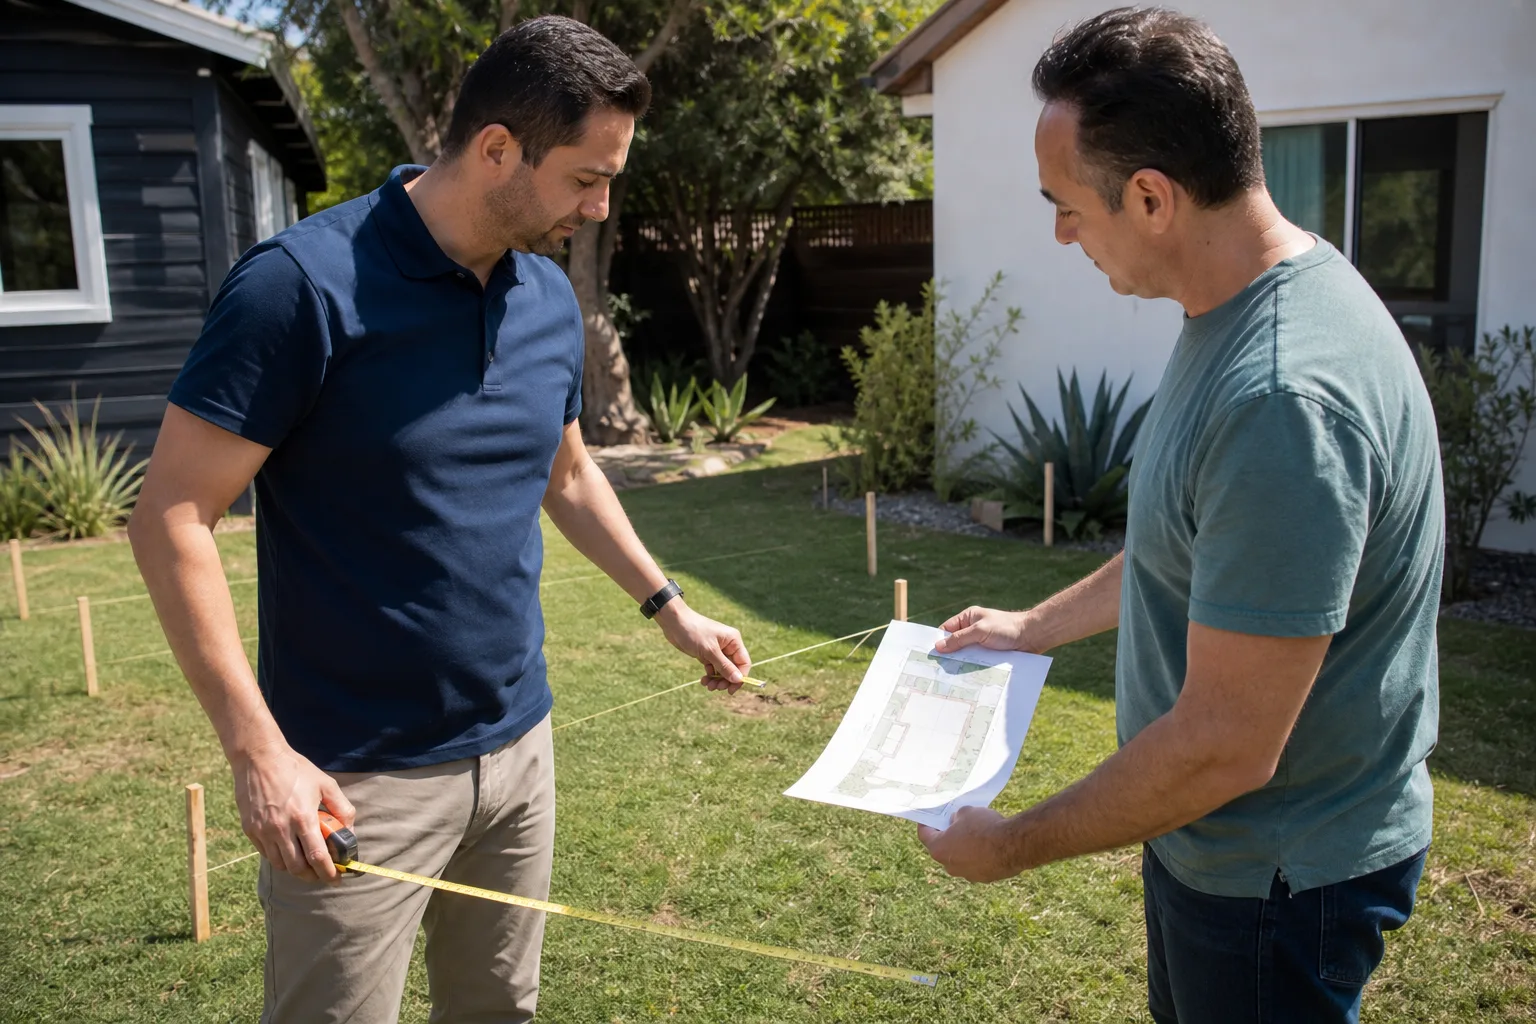
ADU Design in Mission Hills starts with the lot, not the floor plan. Most of these properties were platted before current code, so we’re working with detached garages tucked against the rear property line, narrow side yards, and Historic Preservation Overlay Zone rules that dictate what the street-facing facade can look like. A design package for a Mission Hills ADU, including site analysis, HPOZ compliance review, floor plans, and structural drawings, typically runs $8,000 – $18,000 depending on whether you’re converting or building new.
Garage Conversion Feasibility
The first question is whether the existing 1920s garage can carry the new load. Many Mission Hills garages were built as single-car structures with unreinforced stem walls and no foundation bolts. We check the slab, the framing, the roofline. If the bones are sound and the HPOZ allows the facade to stay, conversion is usually the most cost-effective path to an ADU.
New Detached Unit Design
For a backyard build, design work includes setbacks, drainage, and utility trenching. Mission Hills zero-lot-line conditions mean the foundation plan often has to cantilever or step back to respect the rear property line while keeping interior square footage usable.
Backyard ADU in Mission Hills
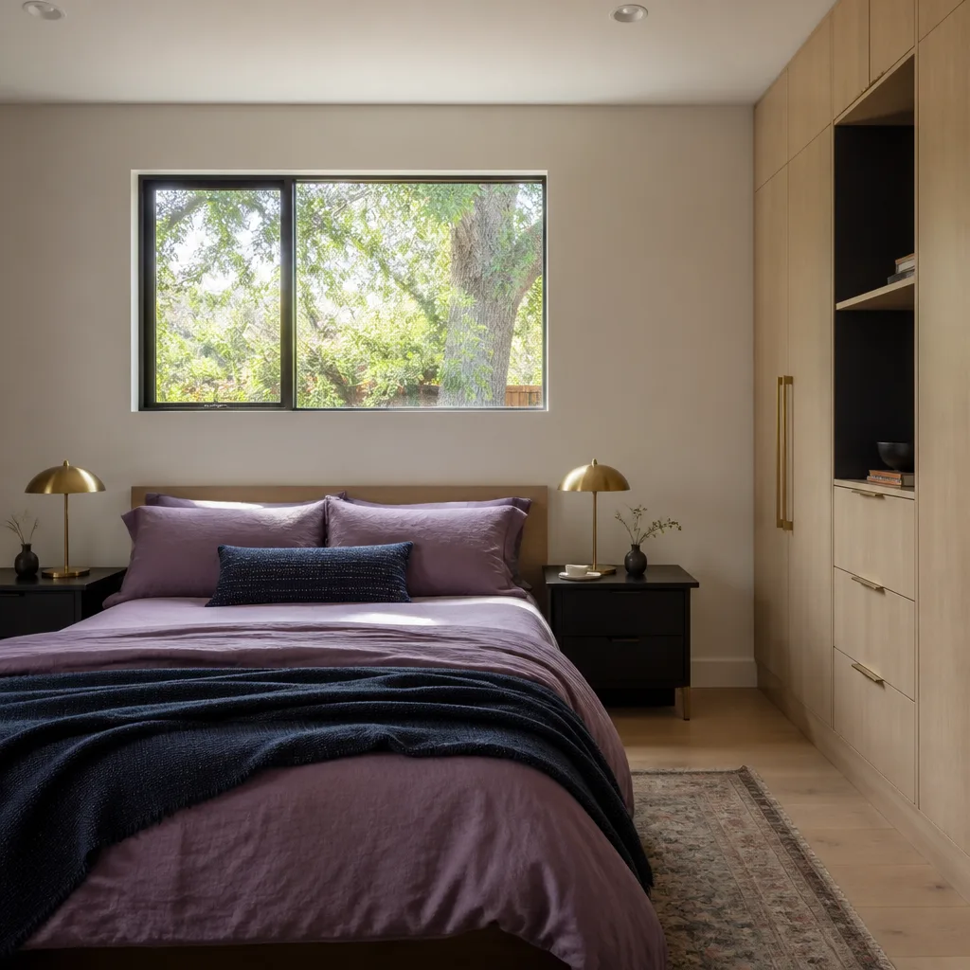
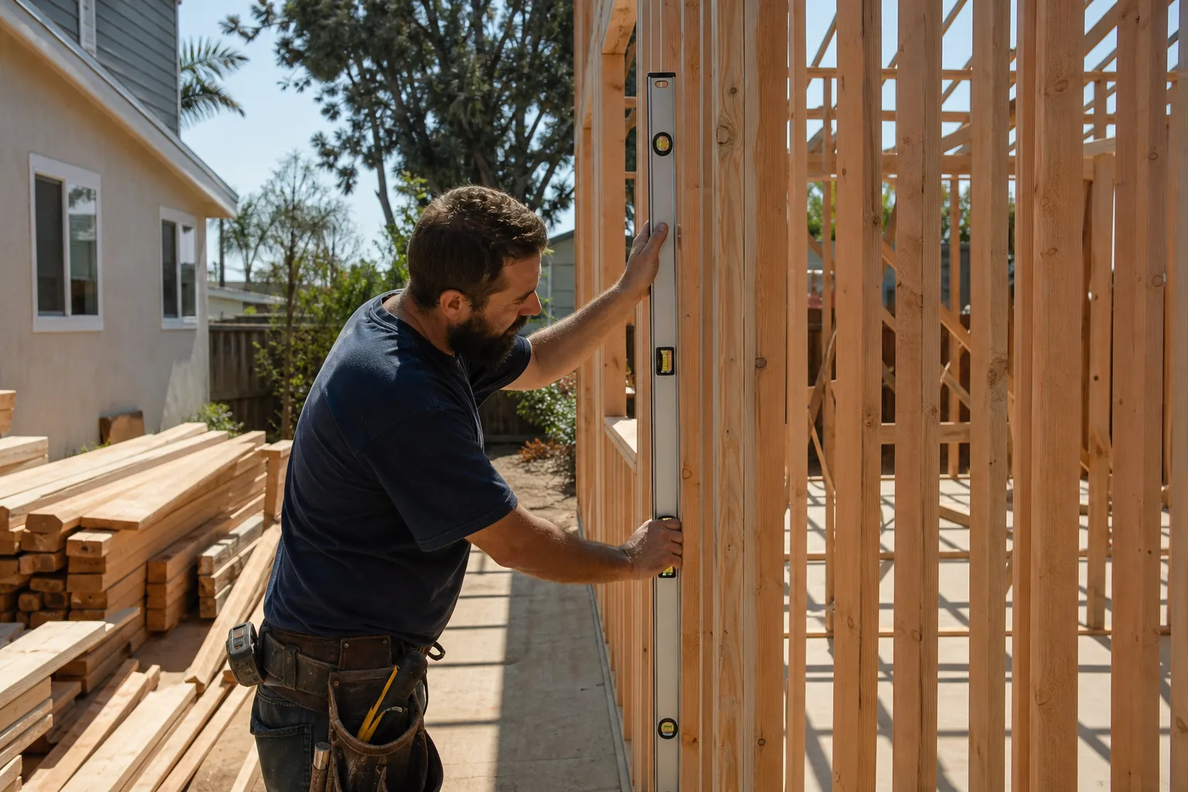
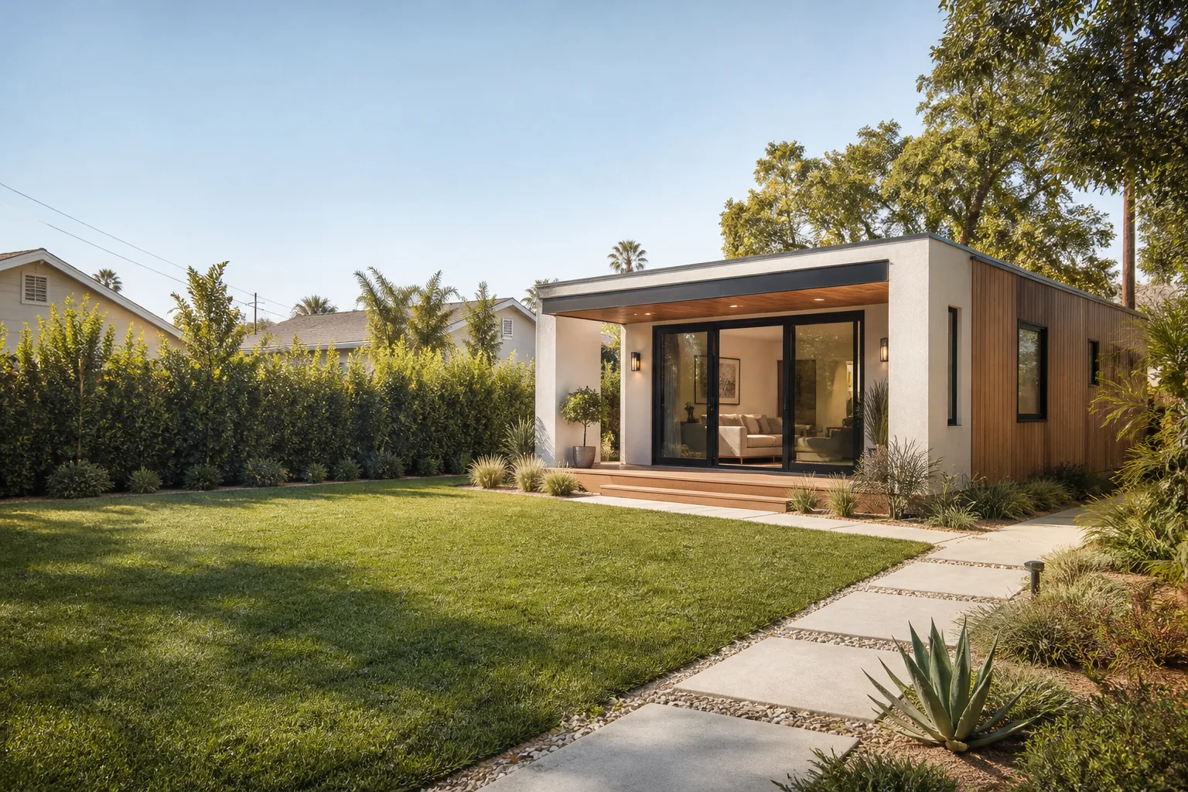
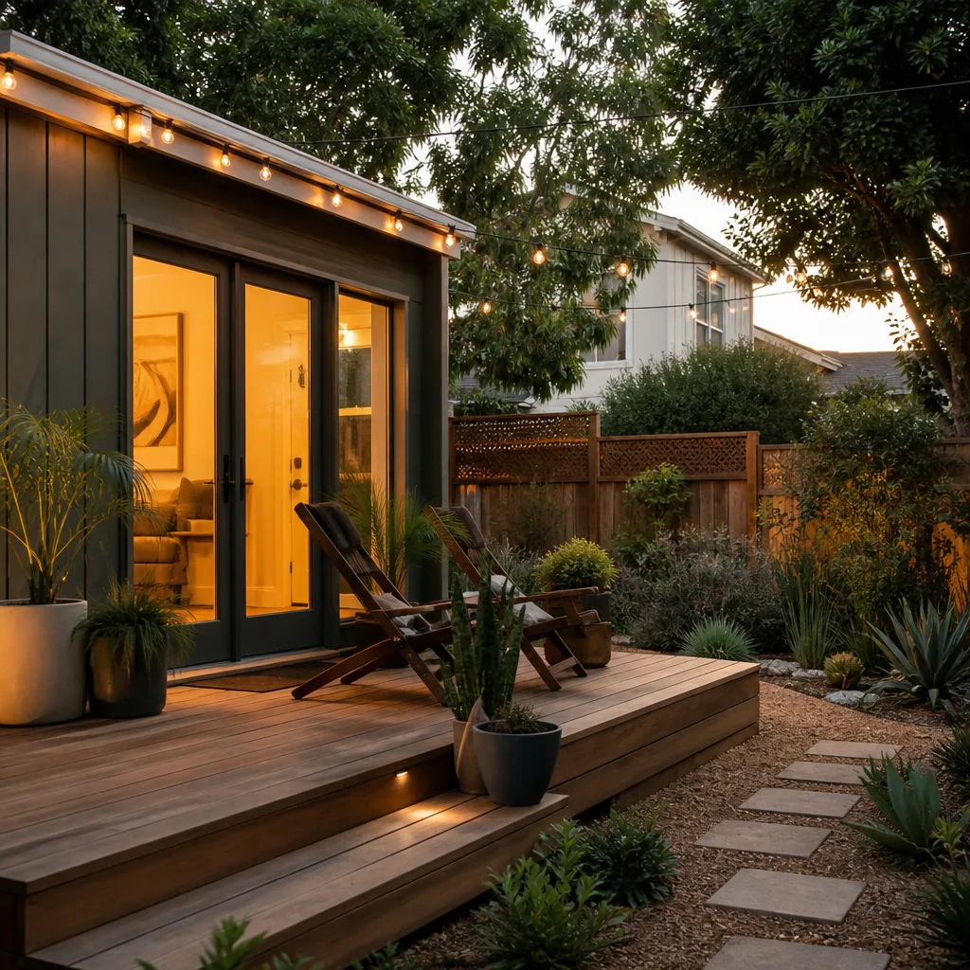
Backyard ADU construction in Mission Hills means digging into soil that hasn’t been touched since the Coolidge administration. We handle the whole build: demolition of any failing structure, foundation, framing, electrical, plumbing, insulation, drywall, and exterior finishes that match the main house. A standard 400 – 600 square foot backyard ADU in Mission Hills runs $220,000 – $320,000, with $280,000 being a realistic midpoint for a finished unit with a small kitchen and full bath.
Foundation and Utility Work
Most Mission Hills backyards haven’t been graded for new construction. We typically pour a new perimeter foundation with proper setbacks, run a dedicated electrical subpanel from the main service, and tie sewer lines into the existing lateral. If the main house still has original cast iron drains, we may need to add a cleanout at the property line. That’s a permit item.
Prefab and Panelized Options
Some Mission Hills lots work better with a prefab shell from Mighty Buildings or Boxabl, which reduces on-site framing time and weather exposure. We handle the site work, foundation, utility connections, and finishing. Prefab doesn’t eliminate the permit process or the HPOZ review, but it can shorten the build by 6 – 10 weeks on the right lot.
Trusted Brands We Service in Mission Hills
We work directly with prefab and modular systems including Mighty Buildings, Boxabl, and Plant Prefab, plus Tuff Shed structures where a conversion makes more sense than a new build. Our Mission Hills customers get honest guidance on which product line actually fits their lot dimensions, HPOZ constraints, and budget. We also coordinate directly with the factory on engineering stamps and delivery logistics, so you’re not stuck playing middleman between a manufacturer and the city’s building department.
Common ADU Builders Problems We See in Mission Hills Homes
- Knob-and-tube wiring behind original walls. Opening a 1926 garage wall in Mission Hills almost always reveals cloth-wrapped wiring that can’t meet current code. The permit will require rewiring that circuit to modern standards, which is a safety upgrade and a budget line item we plan for in advance.
- Rotted sill plates on unreinforced foundations. The original redwood or fir sill where the garage wall meets the stem wall is often soft from decades of wicking groundwater. Replacing it means lifting the wall sections, which we do with engineered jacks and temporary shoring.
- Nonconforming lot coverage conflicts. Many Mission Hills homes already exceed current lot coverage limits because the original build happened before modern zoning. Adding an ADU can trigger a review that requires either a variance or a redesigned footprint.
- Inadequate rear-alley access for equipment. Detached garages at the rear property line often can’t be reached by a concrete truck or mini-excavator. We coordinate pump trucks and smaller equipment, and we stage materials on the street with proper permits from the city.
Pricing for ADU Builders in Mission Hills, CA
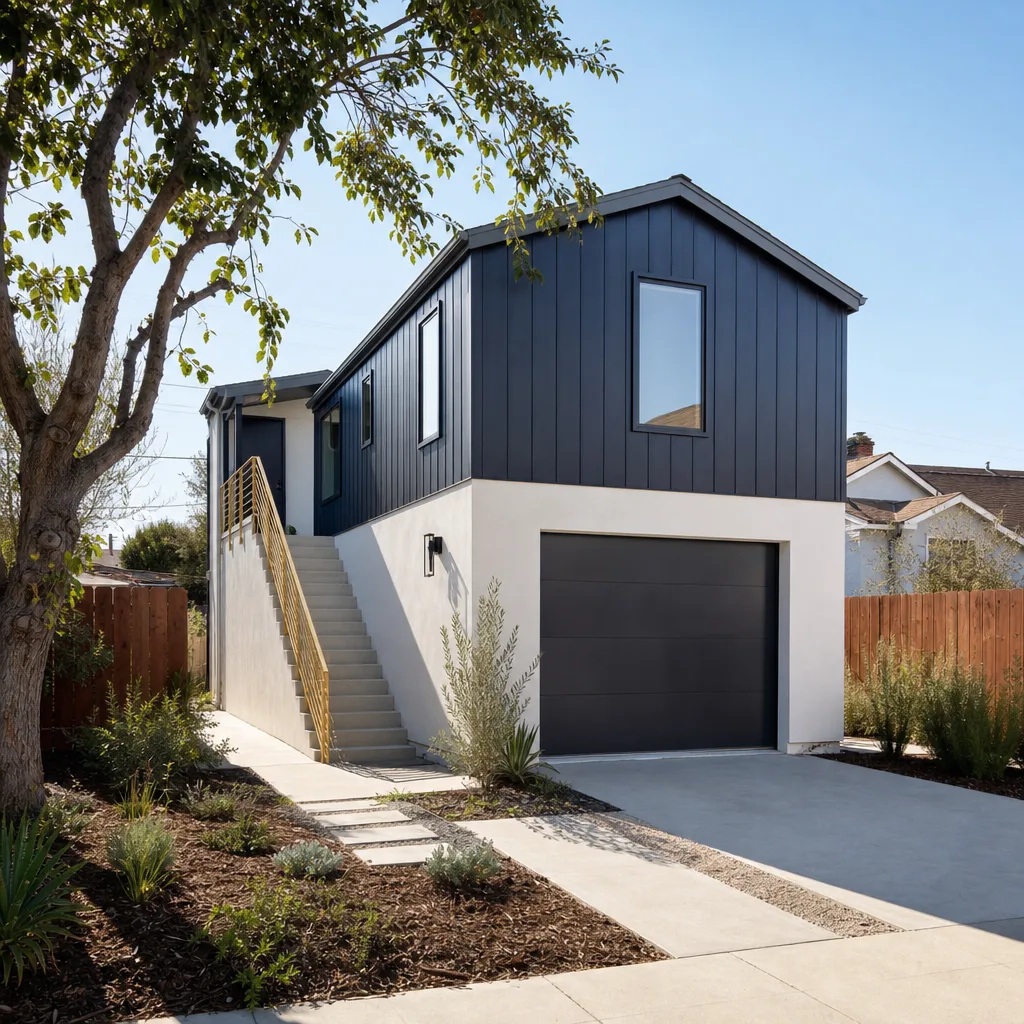
Here’s what Mission Hills homeowners should expect, in real numbers. A garage conversion ADU runs $120,000 – $220,000. A new backyard detached ADU runs $220,000 – $320,000. A second-story addition above an existing first floor runs $250,000 – $380,000 after structural reinforcement. Site conditions change these figures: reward that zero-lot-line rear setback often means hand-digging or custom foundation forming. HPOZ facade retention adds design and preservation review time. Knob-and-tube rewiring is a separate electrical permit. We write every one of these items into your contract before work starts, with specific allowances for hidden conditions. You’ll never get a vague estimate and a surprise invoice. Call (661) 430-0429 for a free estimate on your Mission Hills property.
We Also Serve Cities Near Mission Hills
While this page is focused on Mission Hills, our crews regularly work in San Fernando, Granada Hills, Panorama City, and Sylmar. If you’re nearby and wondering whether we cover your street, call us. Our ADU Builders team serves the whole north San Fernando Valley corridor, and we’re happy to take a look at your lot.
Serving Mission Hills, CA - Our Local Coverage Area
We’re based in the Mission Hills area and know this community well. Use the map below to see our service coverage - if you’re nearby, we can almost certainly help.
FAQs About ADU Builders in Mission Hills
Opening a 1920s Mission Hills garage for an ADU conversion will almost certainly trigger a full electrical upgrade from knob-and-tube to current-code wiring, seismic foundation bolting, and possibly a lateral force upgrade depending on the wall condition. The permit also requires smoke and carbon monoxide detection tied to the new living space, plus updated egress windows in any room used as a bedroom. We price these items as allowances before work starts, so you know the ceiling, not just the floor. Call (661) 430-0429 to discuss what your specific garage will likely trigger.
You hold the original garage facade and build the ADU footprint inward from the rear property line, which often means a stepped or cantilevered foundation detail that preserves the historic wall while gaining usable interior space. The HPOZ in Mission Hills typically requires the street-facing original garage elevation to remain visually unchanged, so we redesign the structural footings and drainage to work within that constraint rather than trying to fight it. It’s a standard part of our Mission Hills design process. Call (661) 430-0429 and we’ll walk your specific lot.
It might, and that’s exactly why we pull a zoning review before any drawings are finalized. Many pre-1930 Mission Hills garages were built under nonconforming lot coverage that’s grandfathered only as long as the structure stays a garage. Converting to habitable space triggers a current-code look at floor area ratio, and some properties will need a variance or a smaller ADU footprint than the original garage. We handle that review and tell you the answer before you spend money on construction documents. Call (661) 430-0429 for a free lot check.
Failed waterproofing on an original Mission Hills foundation means the perimeter grading is likely directing water toward the wall, and the fix is a new below-grade waterproof membrane, a foundation drain, and sometimes a sump if the lot slopes toward the structure. We write a waterproofing allowance into every Mission Hills garage conversion contract because we expect to find exactly this on at least half the structures we open. The repair is priced and approved in writing before we proceed. Call (661) 430-0429 to schedule your pre-construction inspection.
We inspect first, then price. Before we submit your permit drawings, we open a section of wall and inspect the foundation, framing, and wiring. That inspection tells us whether we’re dealing with solid old-growth Douglas fir or rotted plates, and it lets us write specific line-item allowances into your contract. If we open a wall mid-build and find something that wasn’t visible during inspection, we stop work, photograph it, show you the condition, and price the fix in writing before spending a dollar on it. That’s the Threshold Standard, and it applies to every Mission Hills project we take. Call (661) 430-0429 for a free estimate with no surprises attached.
Ready to talk about adding an ADU to your Mission Hills property? Call (661) 430-0429 to schedule your free estimate. We’ll send you the name and photo of the person coming to your door, we’ll walk your lot, and we’ll give you a written price before any work begins.
Written by Miles Hartwell, Owner at Sutton ADU Santa Clarita, serving Mission Hills homeowners under the Threshold Verified standard since 2006.