ADU Design & Blueprints in Santa Clarita, CA
ADU design and blueprints in Santa Clarita turn your idea for a backyard home, garage conversion, or room addition into stamped, buildable construction drawings. We produce architectural plans, structural calculations, and permit-ready document packages that move through the City of Santa Clarita plan review without surprises. Sutton ADU Santa Clarita has done this work since 2006, and every blueprint set we deliver comes with a written price before design work begins, so you know the design cost on day one. Call (661) 430-0429 to talk through your lot and get a free estimate.
Our design work is the first half of a larger ADU Design & Permitting in Santa Clarita service. We handle plans and the permit submittal together, because a beautiful drawing that the building department rejects is not design, it is decoration. You can also start with our ADU Design & Permitting overview page to understand the full scope.
Key Takeaways
- Complete ADU blueprint sets in Santa Clarita typically cost $8,000 – $15,000 for detached units under 1,000 sq ft, depending on structural engineering, soil conditions, and site constraints.
- Most Santa Clarita ADU plans take 4 – 8 weeks from kickoff to permit-ready submittal package.
- We work with recognized product lines including Boxabl, Cover, and Mighty Buildings, plus fully custom site-built designs.
- Every plan set includes Title 24 energy compliance and structural calculations, so the City of Santa Clarita has what it needs on the first submittal.
- Sutton ADU Santa Clarita operates under the Threshold Standard: written price before design begins, a 365-Day Done Right Promise, and a photo-badged crew you can verify before anyone steps on your property.
When You Need ADU Design & Blueprints
Not every project starts in the same place. Here are the situations where Santa Clarita homeowners come to us first:
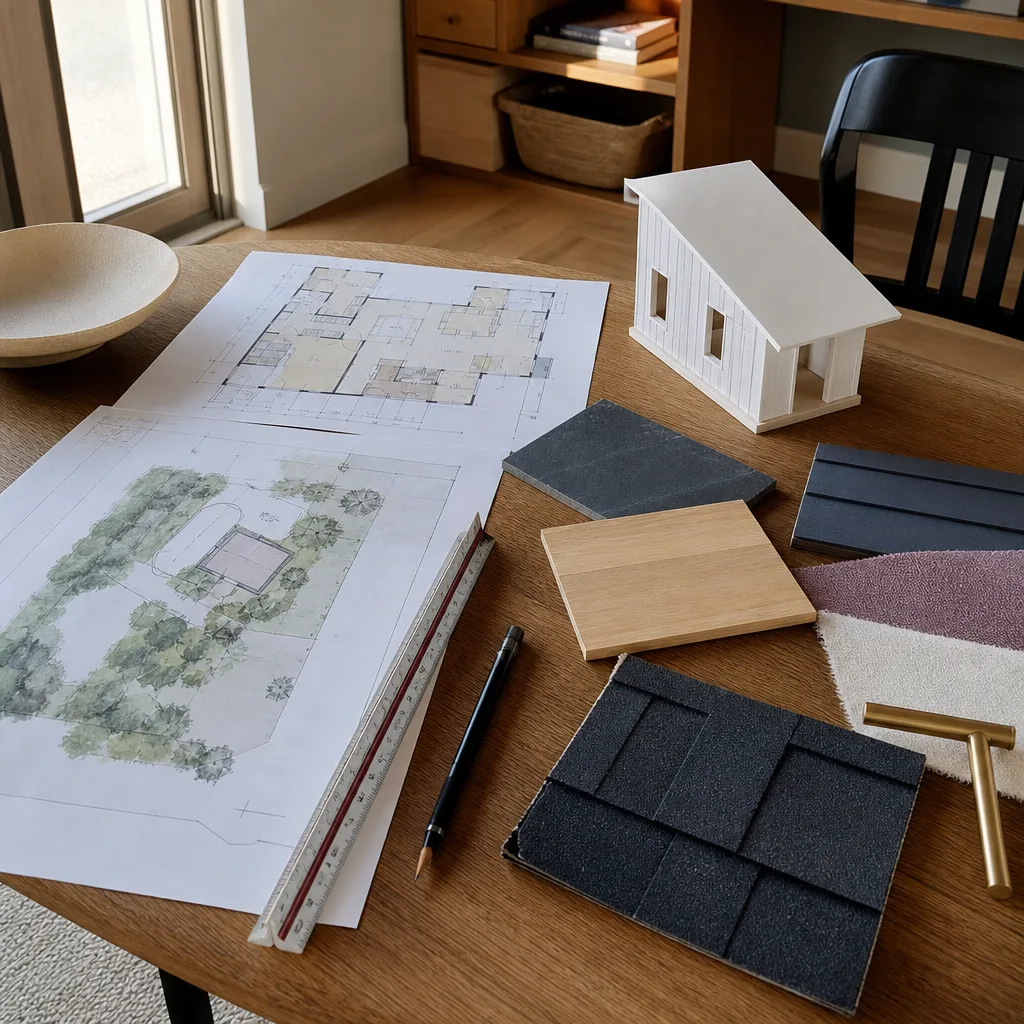
- You want to build a detached ADU in your backyard and need architectural drawings that meet the City of Santa Clarita’s setback, height, and lot-coverage requirements for your specific lot size and zone.
- You’re converting a garage in Valencia or Canyon Country and need plans that address ceiling height, insulation, egress windows, and the fire separation requirements that garage conversions trigger.
- You need structural engineering for a second-story ADU over an existing garage, where load calculations, shear walls, and foundation verification are required before the city will issue a permit.
- Your HOA requires design review documents before construction approval, and you need elevation drawings and site plans that pass architectural committee scrutiny the first time.
- You bought a prefab ADU shell from a manufacturer like Boxabl or Cover, and now you need site-specific foundation plans, utility connections, and a Santa Clarita permit package so it can actually be installed here.
- You inherited hand-drawn or partial plans from a previous owner or another designer and need them completed, corrected, and brought current with California Building Code before you can submit.
Our ADU Design & Blueprints Process
We run a straight, predictable process. You will always know where your project stands and what happens next.
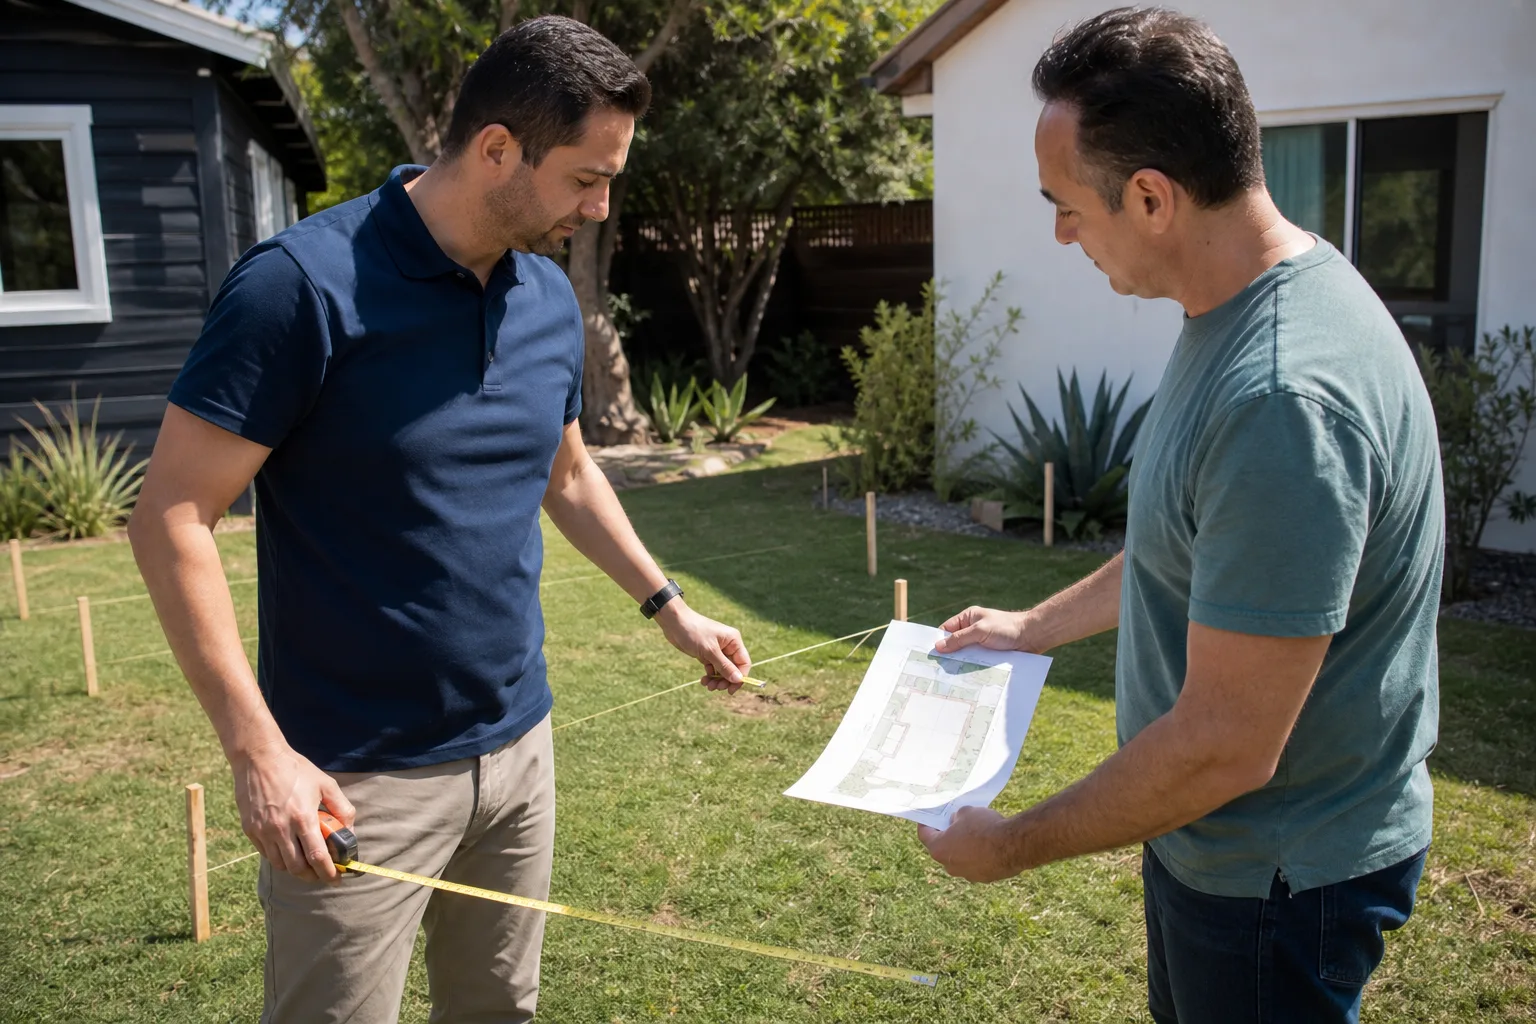
- Site walk and feasibility conversation. We visit your Santa Clarita property, measure the relevant areas, check access, review your zone and lot constraints, and talk about what you actually want to use the ADU for. No design fee to start. Just an honest read on whether the project works.
- Written design proposal with a firm price. Before any design work begins, you receive a written price for the full blueprint and permitting package. That number does not creep. The Threshold Standard applies here: a written price before work begins, every time.
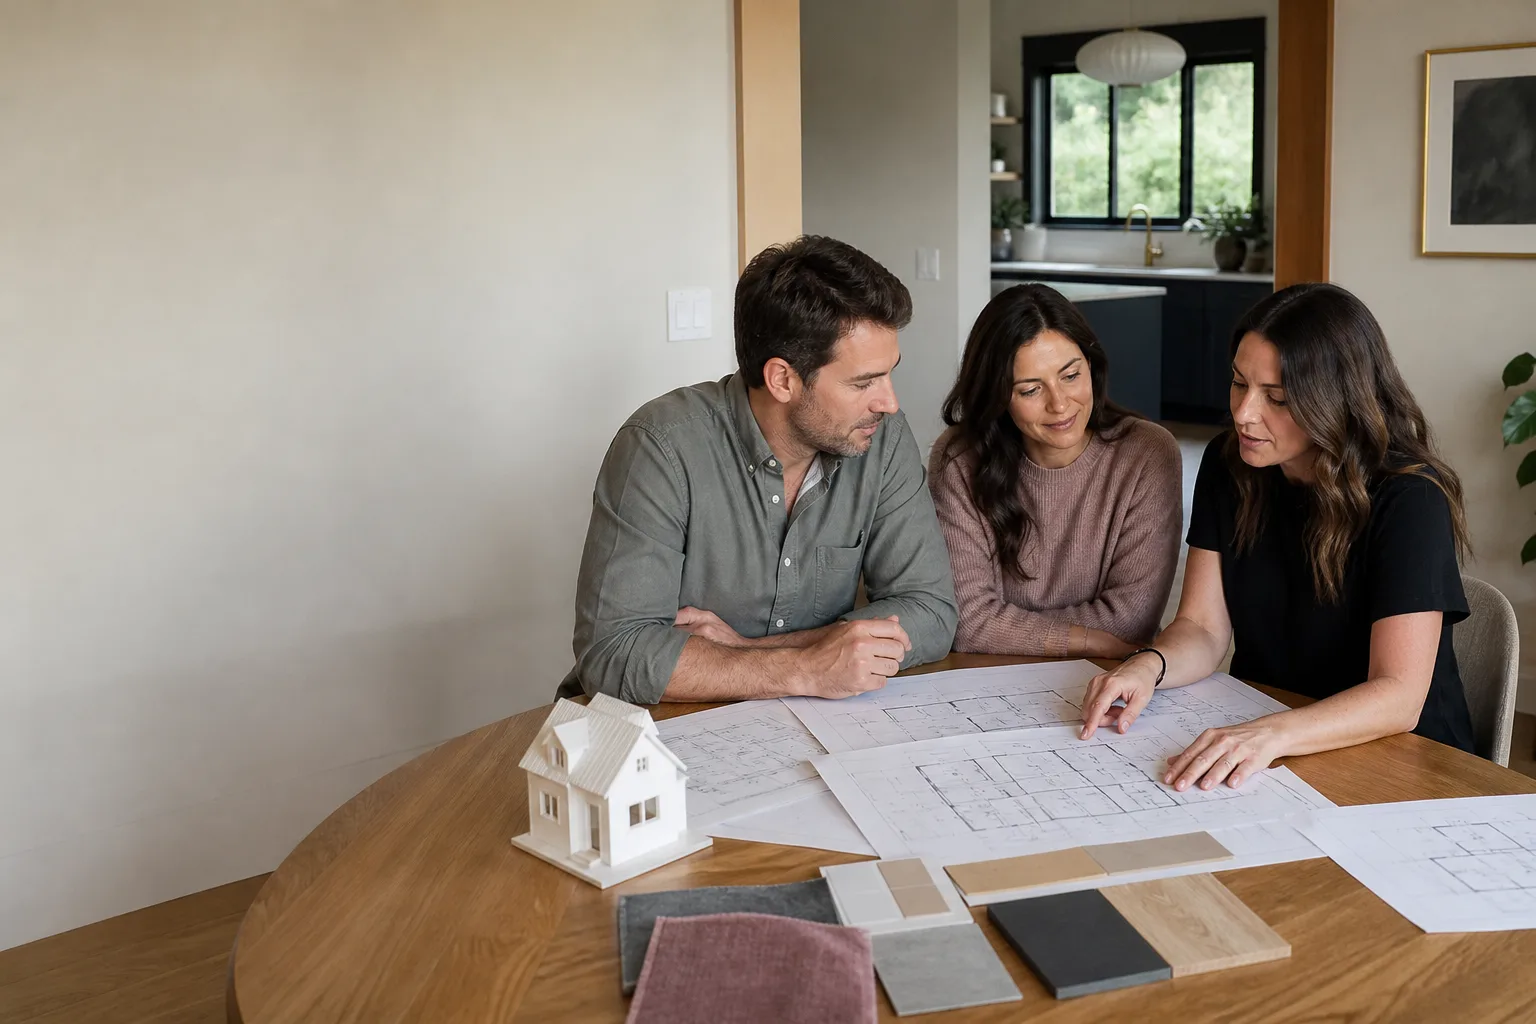
- Schematic design review. We produce a preliminary floor plan and site plan. You see the ADU on your lot, in real dimensions, and we revise until the layout works for how you will actually live in it.
- Construction documents and engineering. We complete the full permit-ready set: architectural plans, structural calculations, Title 24 energy reports, site plan, and any additional documentation the City of Santa Clarita requires for your specific conditions, from hillside setbacks to flood zone checks.
- Plan check submittal and follow-through. We submit to the city, track every plan review comment, and make corrections as needed. You do not interpret building department feedback. We do.
- Permit issuance and build handoff. Once the permit is approved, you hold stamped, buildable plans. If you choose Sutton for the build, our construction team works directly from the same drawings. No translation step, no finger-pointing between designer and builder.
ADU Design & Blueprints Pricing in Santa Clarita
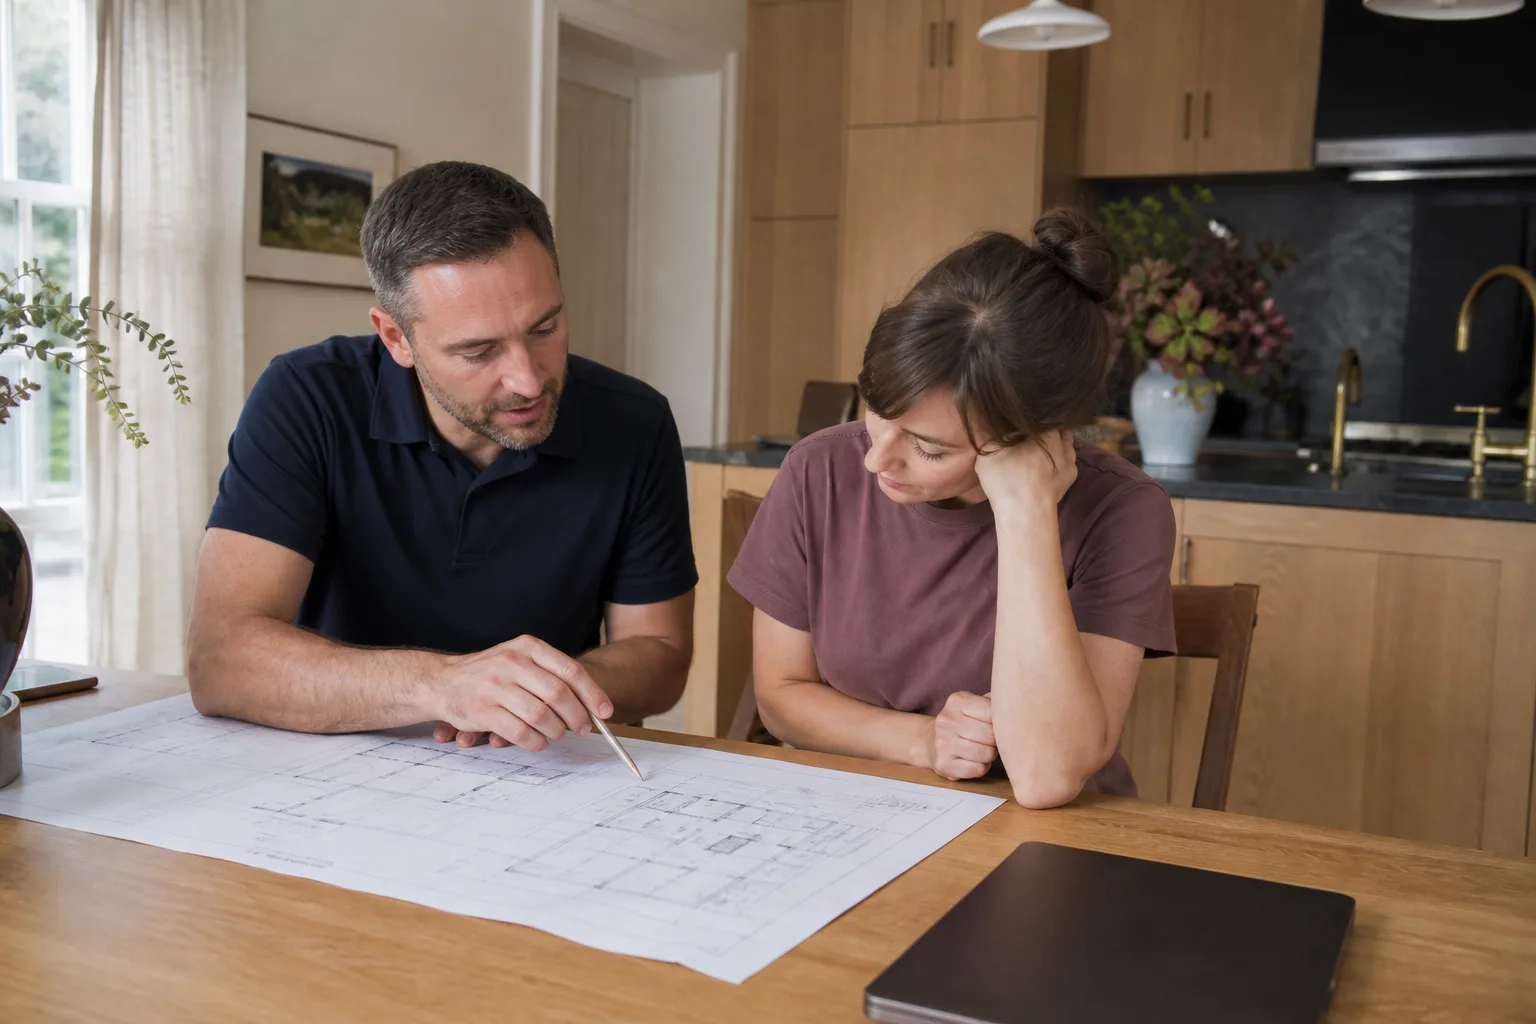
ADU design and blueprint costs in Santa Clarita typically run $8,000 to $15,000 for a detached unit under 1,000 square feet. Smaller garage conversions and junior ADUs in Canyon Country or Newhall often land on the lower end, between $6,000 and $10,000. Larger custom detached units with hillside engineering or complex site conditions can run $15,000 to $25,000.
Here is what moves the price:
- Structural engineering scope. A flat lot in Saugus needs less engineering than a hillside lot off Sand Canyon Road. Steeper grades mean deeper foundation calculations, retaining wall coordination, and sometimes geotechnical review, all of which add to the blueprint cost.
- Custom versus prefab. A fully custom design priced per square foot of drawing complexity costs more than adapting a manufactured unit like a Boxabl or Mighty Buildings model to your site. If the prefab product fits your lot and budget, we will tell you.
- Existing conditions. A garage conversion in a 1970s Valencia home often needs more documentation than a clean backyard build: verifying existing footing depth, documenting ceiling joist spans, and confirming that the existing slab meets code.
- Energy compliance. Title 24 reports and HERS verification are required on every ADU in Santa Clarita. The cost is baked into our proposal, never a surprise line item later.
- Plan check resubmittal fees. The city charges per resubmission. With a complete permit set prepared properly the first time, most of our Santa Clarita projects clear plan check with zero or one resubmittal. We cannot control city review times, but we can control whether our drawings are the reason for the delay.
For a full breakdown of what the design stage costs relative to the whole project, see our ADU Design & Permitting in Santa Clarita page. Most detached ADUs in this size range run $180,000 – $320,000 before site work, and the design and permitting portion is typically 8 – 12% of that total. Call (661) 430-0429 for a free estimate on your specific project.
What’s Included in Every Blueprint Set
- Site plan showing the ADU footprint, setbacks (the required gap between your new structure and the property line), and utility tie-in points.
- Floor plan with dimensions, window and door schedules, and fixture locations.
- Elevation drawings showing exterior wall heights, roof pitch, and material callouts.
- Structural drawings including foundation plan, framing plan, and shear wall schedule.
- Title 24 energy compliance documentation.
- Electrical, plumbing, and mechanical plans coordinated with the architectural set.
Working With Prefab and Modular ADU Brands
If you are considering a factory-built ADU, we have working experience with several product lines that homeowners in Santa Clarita commonly ask about. Boxabl ships a compact, foldable unit that requires a specific foundation design and utility stub-out layout, which we handle as part of the permit package. Cover builds high-end prefab units with their own engineering, and our work focuses on the site-specific elements: foundation, utility connections, and Santa Clarita plan check coordination. Mighty Buildings produces panelized, factory-printed exterior systems, and we integrate their specifications into site plans and structural drawings that meet local requirements.
We do not push prefab over custom or custom over prefab. We look at your lot, your budget, and your timeline, and we tell you which direction makes sense. Sometimes that means telling a homeowner in Castaic that a Boxabl unit will fit their budget and their rear yard access better than a stick-built ADU. Sometimes it means the opposite. The blueprint work is where that decision becomes real.
Santa Clarita-Specific Design Considerations
Santa Clarita is not a blank grid. The city spans several distinct areas, and the design requirements shift from one neighborhood to the next.
Setbacks and lot coverage. The City of Santa Clarita enforces setback requirements that vary by zone. A detached ADU in a standard R-1 zone typically needs a 4-foot rear and side setback, but corner lots and flag lots in Newhall and Saugus can carry different rules. Our site plans account for this from the first drawing, not as a correction after the city rejects the submittal.
Hillside and slope conditions. A meaningful portion of Santa Clarita’s residential lots sit on moderate to steep terrain, especially in areas off Bouquet Canyon Road and Sand Canyon Road. Those projects need structural engineering that accounts for slope stability, drainage, and retaining wall integration. This is one of the largest drivers of blueprint cost on hillside properties, and it is not something any experienced designer would skip. The engineering is not optional. The city reviews for it.
Fire zone requirements. Many areas of Santa Clarita sit within designated Very High Fire Hazard Severity Zones. That triggers specific exterior material requirements, including ignition-resistant siding and ember-resistant venting. We commonly specify James Hardie fiber cement products in these zones, which meet the defensible-space and ignition-resistance standards the city enforces.
Climate-specific energy design. Santa Clarita summers regularly exceed 100 degrees. Title 24 calculations for ADUs here need to account for cooling loads, attic ventilation, and glazing orientation, not just comply with a statewide baseline. A well-oriented ADU with proper shading costs less to cool every month it exists.
Why Local Design Experience Matters
Every city has its own way of interpreting the California Building Code. The City of Santa Clarita’s building division has specific preferences for how ADU plan submittals are organized, how energy compliance is documented, and how site plans are formatted. A designer from Los Angeles who has never submitted here will learn those preferences through plan check resubmittals, and you will pay for the city’s re-review fees while they learn. We already know what the city’s plan checkers look for on ADU submittals in 2026, and we draw to it from the start.
Why Sutton ADU Santa Clarita for Your Blueprint Work
There are designers and architects who can draw an ADU. There are far fewer who combine permitting fluency, prefab product knowledge, and a security standard that tells you exactly who is walking onto your property.
Written price before design starts. The Threshold Standard is simple: you receive a written price before any work begins. No hourly billing that balloons, no “we’ll see how it goes” open-ended design fees. The number you sign is the number you pay for the design and permitting scope.
365-Day Done Right Promise. Our design work is covered by the same written guarantee that governs our construction work. The 365-Day Done Right Promise covers defects in workmanship for one full calendar year from project completion. If a drawing error surfaces during construction, we correct it. No haggling. No invoice.
Threshold Verified crew standards. The person who comes to your Santa Clarita home for a site visit is background-checked and identity-verified before they arrive. You receive their name and photo before the visit. They show up in a clean, marked uniform and present a photo ID badge at the door. Every time. This is the Threshold Standard, and it applies to design site visits the same way it applies to construction crews.
Live person, 24 hours a day. When you call (661) 430-0429, a real person answers. No voicemail trees, no callback queues. If you have a question about your plans at 9 a.m. on a Tuesday, you get an answer at 9 a.m. on a Tuesday.
Miles Hartwell, the owner of Sutton ADU Santa Clarita, oversees every ADU design and blueprint project personally. That is not a marketing phrase. It means the person responsible for your permit set is reachable, accountable, and named on your project from kickoff through plan approval.
FAQs – ADU Design & Blueprints
How much do ADU design and blueprints cost in Santa Clarita?
ADU design and blueprint packages in Santa Clarita typically cost between $8,000 and $15,000 for detached units under 1,000 square feet, with smaller garage conversions running $6,000 to $10,000 and hillside or complex custom designs running up to $25,000. The main cost drivers are structural engineering scope, whether you choose custom or prefab design, and existing site conditions. Call (661) 430-0429 for a written quote on your specific lot, free of charge.
How long does it take to get ADU plans in Santa Clarita?
Most ADU blueprint sets in Santa Clarita take 4 to 8 weeks from kickoff to permit-ready submittal, depending on engineering complexity and how quickly design decisions are made. Prefab adaptations using products like Cover or Boxabl can move faster, because the unit design is already established and we focus on the site-specific foundation and utility documents.
Is it cheaper to buy prefab plans or get custom ADU blueprints?
Prefab ADU products like Boxabl or Mighty Buildings typically cost less for the design phase than fully custom plans, because the manufacturer has already completed the core architectural and structural engineering for the unit. Your cost becomes site adaptation: foundation design, utility connections, and Santa Clarita plan check coordination. Custom design costs more in the blueprint stage but gives you full control of layout, size, and exterior finish. Call (661) 430-0429 to discuss which route fits your budget.
Can you work with plans I already have?
Yes, we frequently take over ADU projects in Santa Clarita where a homeowner has partial plans, hand sketches, or a set from another designer that stalled. We review what exists, tell you honestly what is usable and what needs redrawing, and give you a written price to complete the work to a permit-ready standard before we charge anything.
Do you handle the city permit submittal too?
Yes. The blueprint set and the permit submittal are part of the same service. We submit to the City of Santa Clarita, respond to plan check comments, revise drawings as needed, and track the project until the permit is issued. You are never left holding a set of drawings and a city website login you don’t know how to navigate.
Ready to Start Your ADU Design in Santa Clarita?
If you are serious about adding an ADU to your Santa Clarita property, the first step is a conversation about your lot, your goals, and your budget. You will get straight answers and a written design price before we draw a single line. Call (661) 430-0429 today for a free estimate and see what your property can support.
Written by Miles Hartwell, Owner at Sutton ADU Santa Clarita, serving Santa Clarita.