ADU Before & After in Santa Clarita, CA
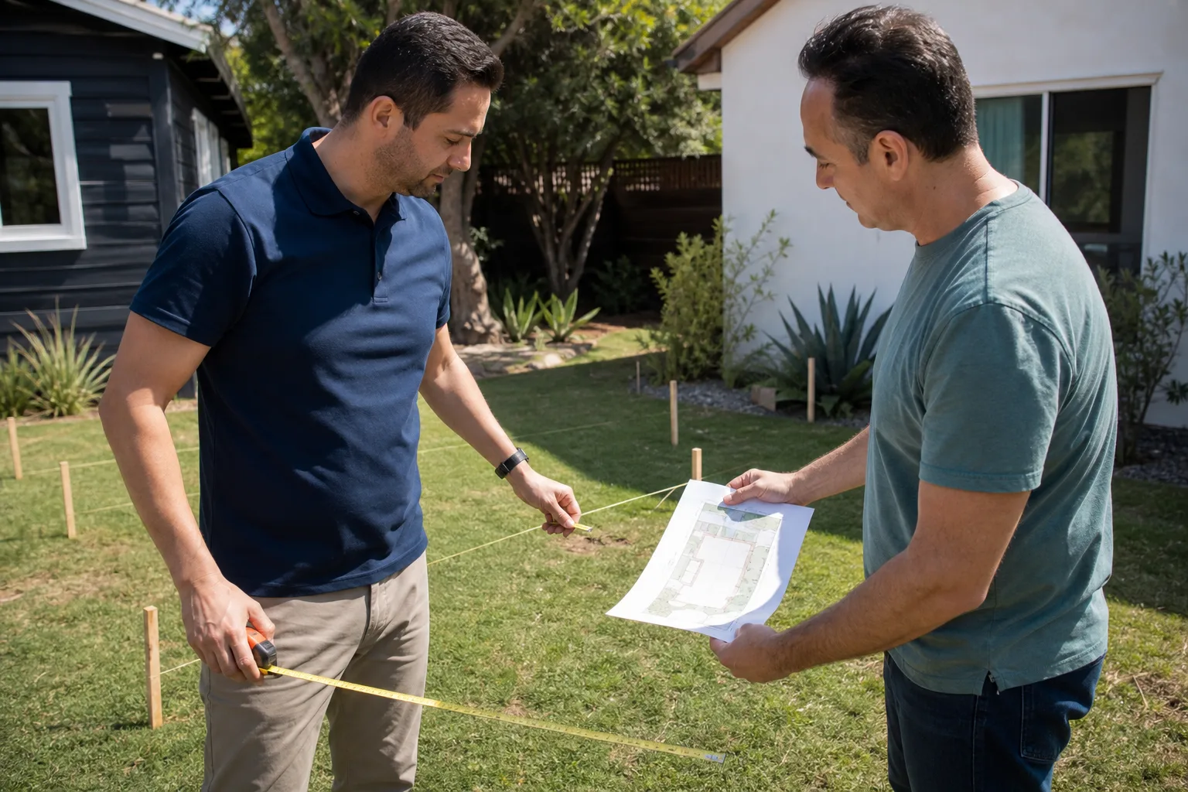
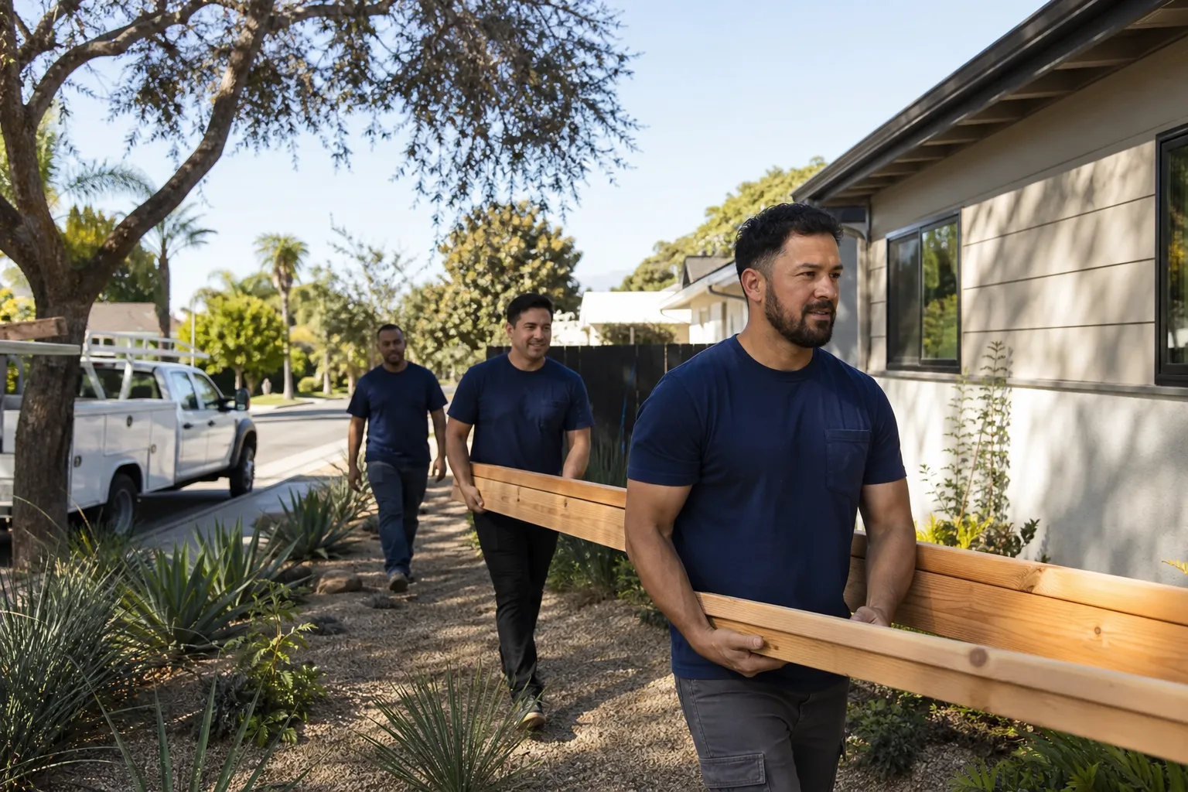
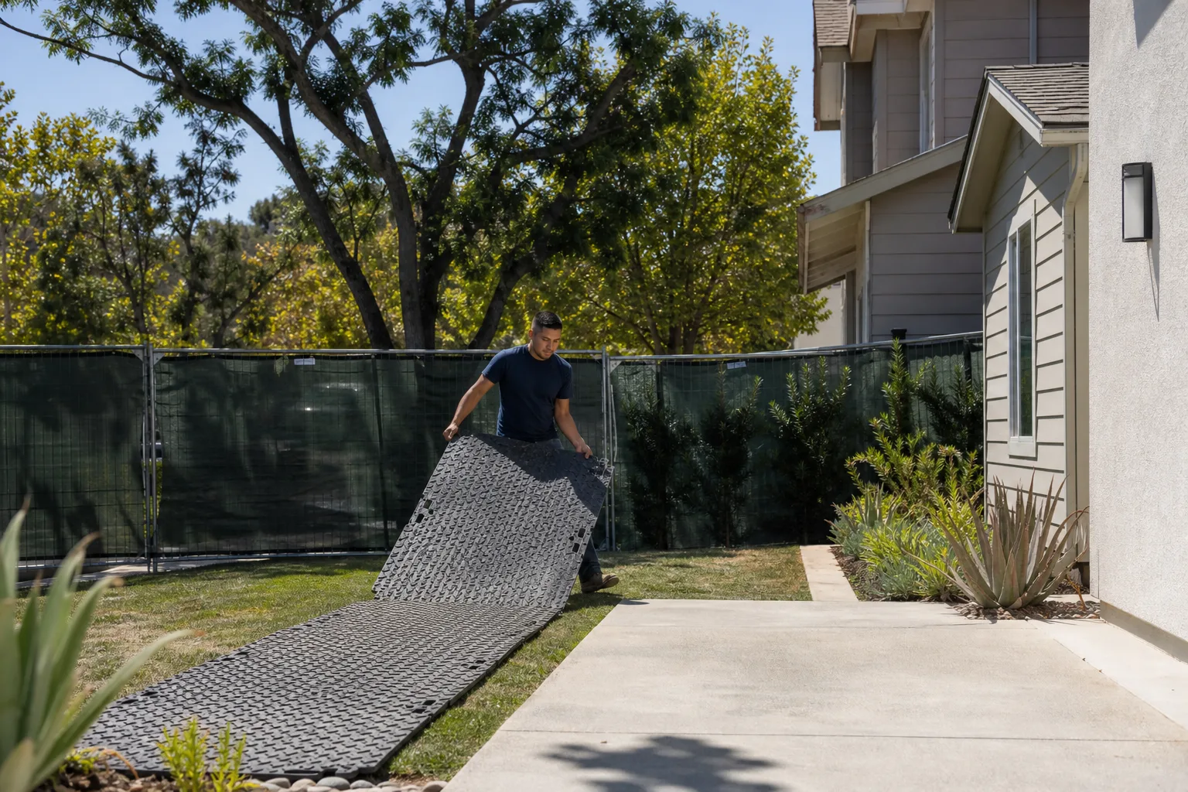
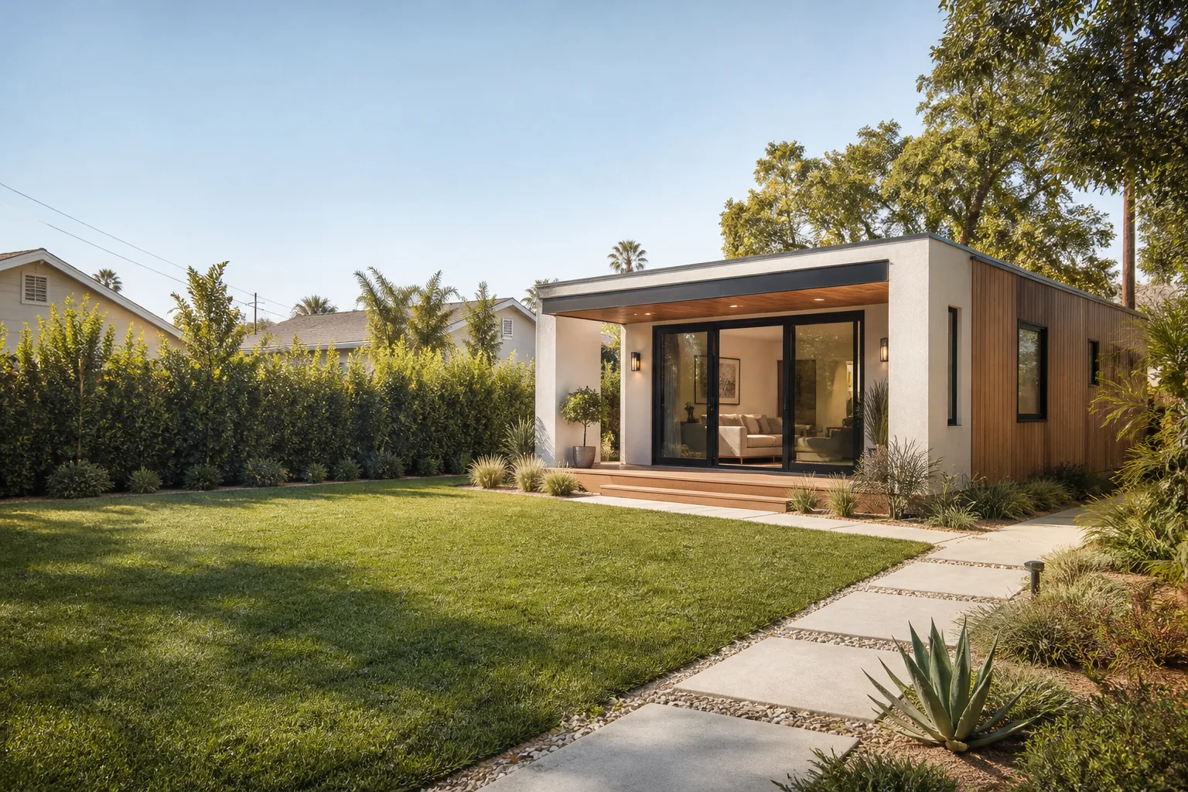
You can read about setbacks, slab pours, and panelized builds all day. But nothing tells the truth about an ADU contractor faster than the before photo and the after photo, standing side by side. These aren’t stock images. They’re the kinds of transformations we see on lots throughout Santa Clarita, Valencia, Canyon Country, and Saugus. Sometimes the best proof is just looking.
Recent Transformations
Detached Backyard ADU Behind a 1960s Ranch in Canyon Country
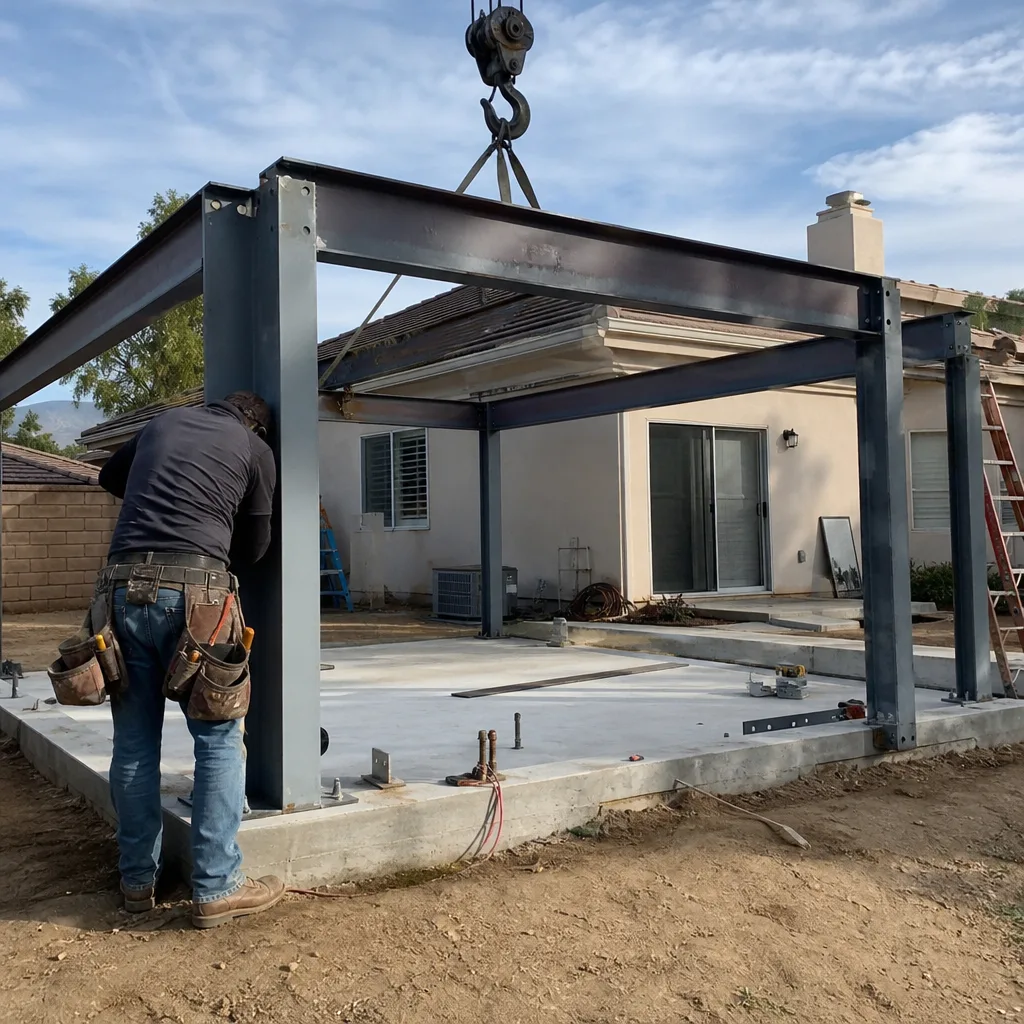
The backyard was a tired patch of dead grass and a rotting storage shed. Before we touched anything, we flagged an old sewer easement that ran within six feet of the planned build line, which meant a redesign and a shift of the foundation before the first footing went in. The result is a 749-square-foot one-bedroom unit with a small covered porch, James Hardie plank siding, and a separate side gate. The owner’s original budget for landscaping was zero, so we graded the lot so water drains away from the new slab and left the yard clean and raked rather than torn up. That’s a small thing, but it matters on the day the inspector walks the property.
Garage Conversion into a Junior ADU in Valencia
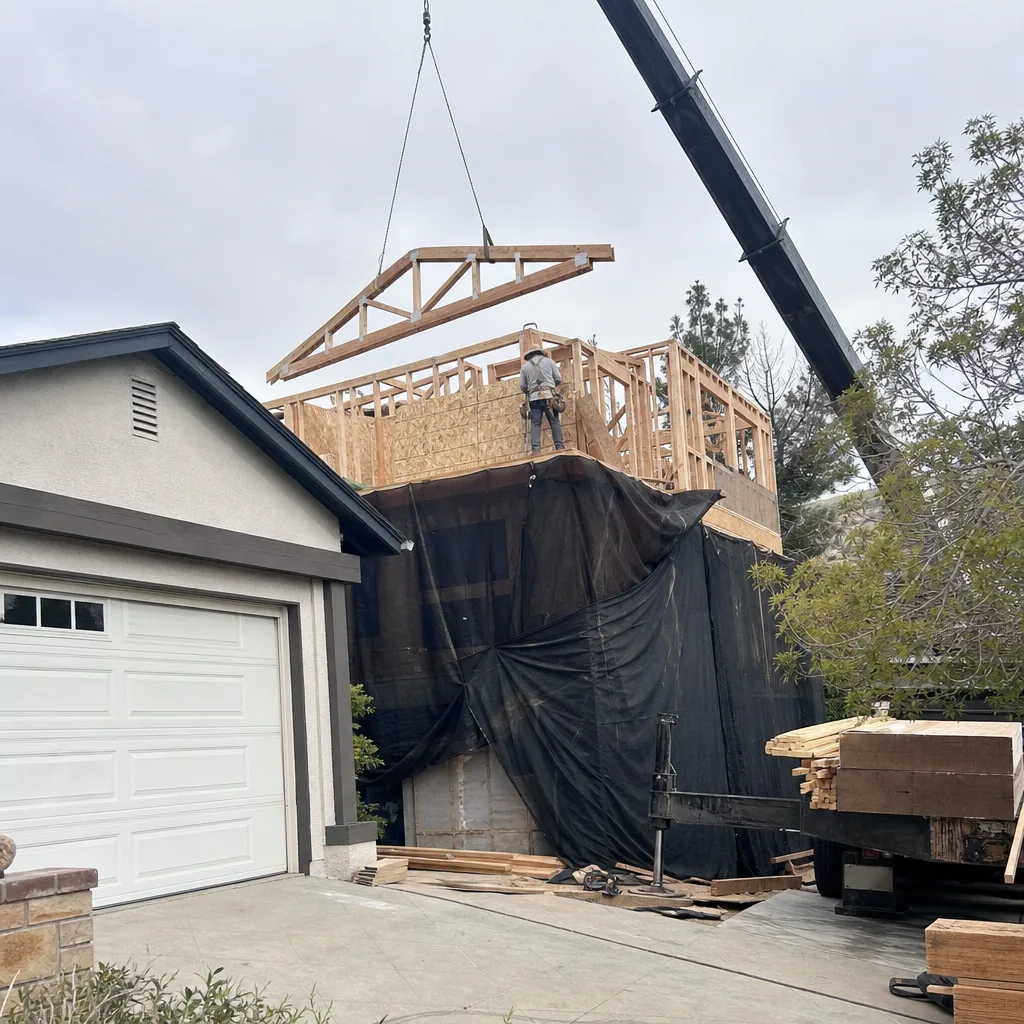
The garage had become a graveyard for holiday decorations and an old treadmill. The homeowners wanted a rental, but the ceiling height was three inches short of what the city qualifies as habitable space, so we raised the roofline on that side rather than pretending it would pass. We insulated the slab, added a kitchenette and a three-quarter bath, and ran a mini-split so the unit heats and cools without anyone touching the main house thermostat. The result rents consistently because it has its own entrance on the side of the house. The owners get a check every month from a structure that used to cost them storage stress.
Panelized Prefab ADU from Abodu in Saugus
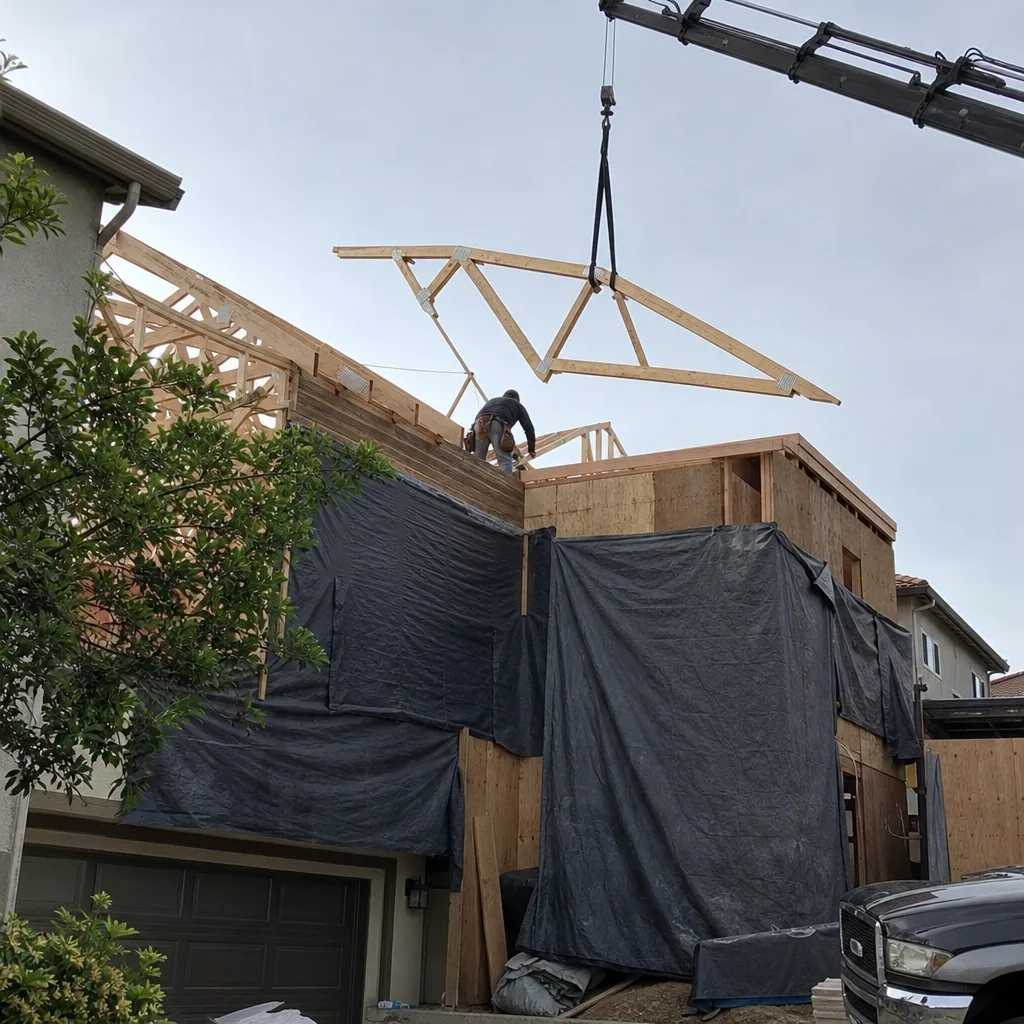
This lot had two things working against it: a sloping grade and neighbors close enough to hear a hammer sneeze. The owners found Abodu on their own and asked us to handle the site work, foundation, and the Santa Clarita permit process. We poured a stem wall foundation, brought utilities to the site, and took delivery of the panelized unit. Set day is still a strange thing to watch: a crew shows up with panels, and by the end of the week you have walls. The owners like it because the factory controls the build quality. We like it because nobody spent three months breathing dust off a circular saw.
Room Addition Expanding a Primary Suite in Newhall
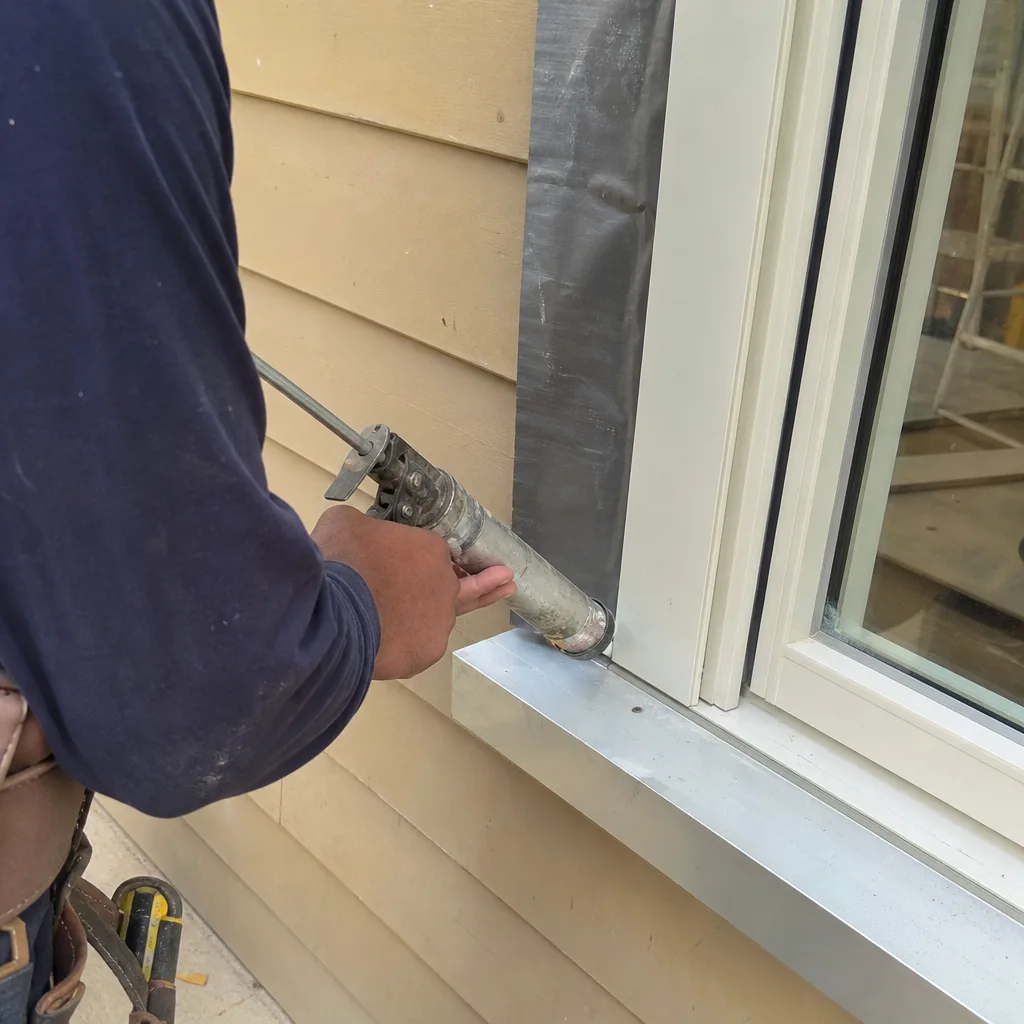
The house was built in the 1980s, and the primary bedroom still had the original single-pane windows and a closet the size of a phone booth. We added 240 square feet off the back, including a walk-in closet and a small sitting area with a window seat. The tricky part wasn’t the framing; it was tying the new stucco into the old stucco so the exterior doesn’t have a visible seam. We matched the texture by hand, and the paint line disappears. The owners had a written price before demolition day, and the only change order they saw was one they asked for themselves: a taller window.
Backyard Home Office ADU over a Steep Downslope in Castaic
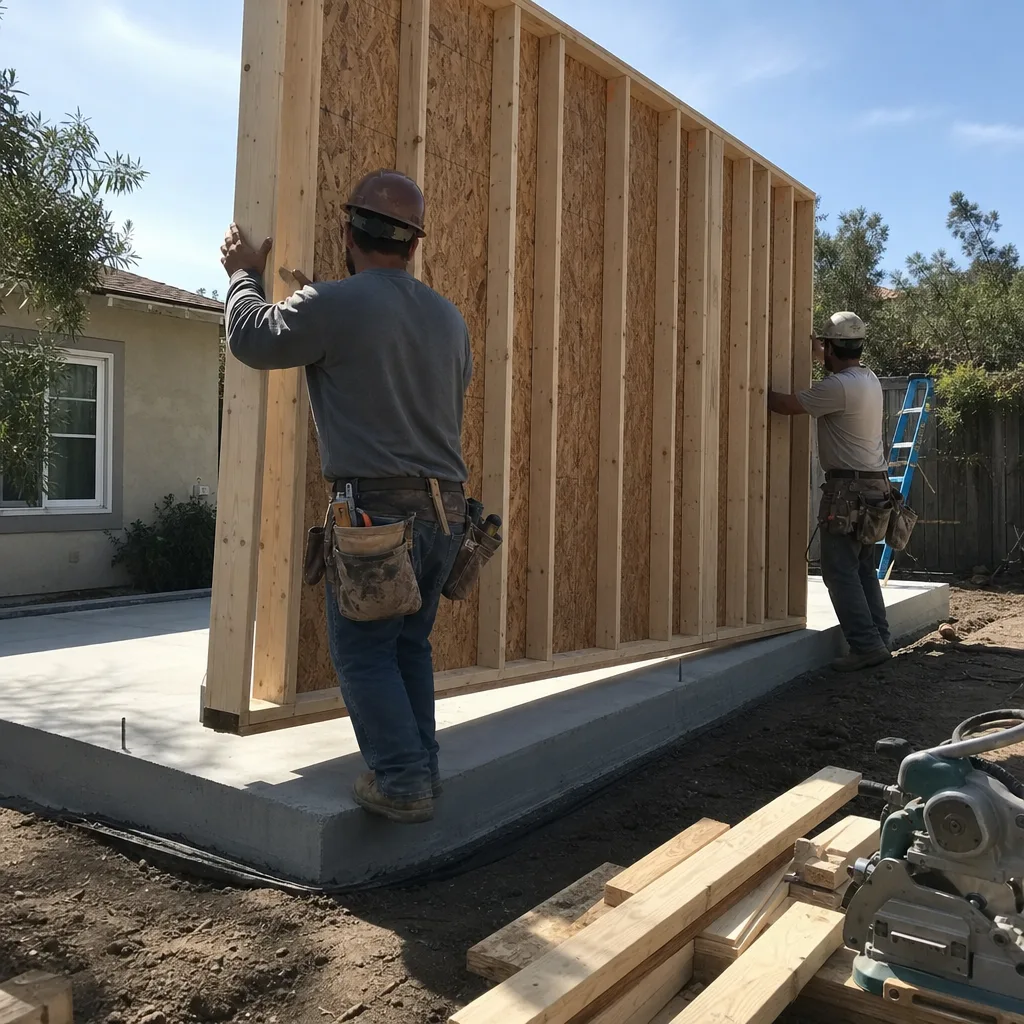
Most people don’t think about retaining walls until the bids come back, and then they do. This lot drops nine feet from the back door to the rear fence line, and the only flat spot was where the previous owners had parked a boat. We built a retaining wall with a proper drain line behind it, then set a compact 480-square-foot office ADU on the pad it created. The homeowner runs a small accounting practice and needed a quiet second phone line, so we ran separate low-voltage conduit instead of piggybacking on the house’s wiring. The inspectors in this part of Los Angeles County are particular about slope stability reports, and we had one on file before we ever pulled the permit. That’s the boring work that keeps the walls from moving after the first wet winter.
Attic Conversion to a Small Living Space in Santa Clarita
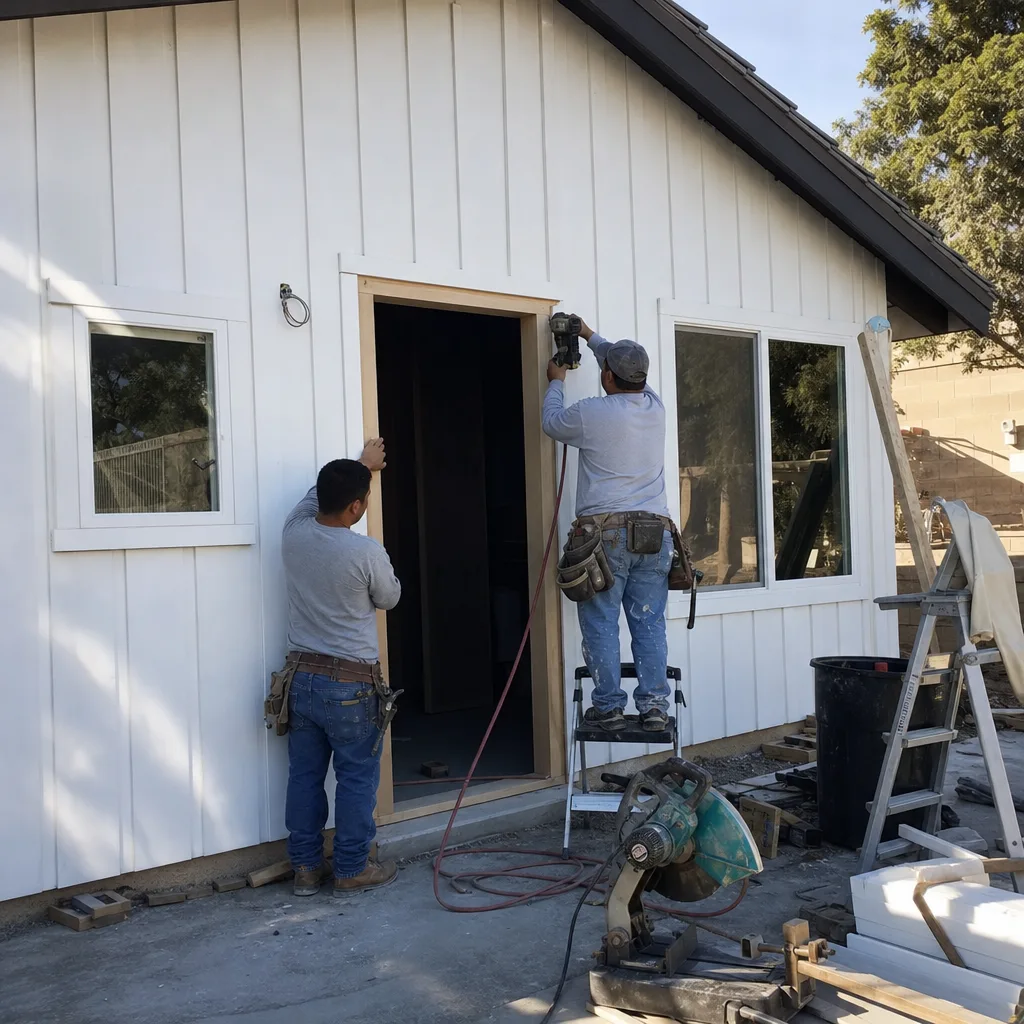
The attic had the square footage, and that was about all it had. Headroom was a joke, the joists were not sized for living loads, and there was no egress window. We cut a dormer into the rear roofline, reinforced the floor framing, and added a proper stair where the old pull-down ladder used to be. The result is a studio with a wet bar and a fold-down murphy bed arrangement. It works for visiting family, and it keeps the house under one roofline instead of adding a separate structure. That matters when the lot is already tight and the rear yard is the only outdoor space the owners have left.
Want Results Like These?
Every one of those projects started with the same thing: a conversation and a written price. No guesswork, no vague ballpark that balloons into a different number once the demo starts. If you’re thinking about an ADU, a room addition, or a garage conversion in Santa Clarita, let’s walk your lot and talk about what’s realistic. Call (661) 430-0429 to schedule a free estimate. We’ll bring the numbers, the site plan ideas, and honest advice about what your property can actually support.
Written by Miles Hartwell, Owner at Sutton ADU Santa Clarita, serving Santa Clarita since 2006.