James Hardie ADU Design & Permitting: The Santa Clarita Owner’s Guide
If you’re planning a detached ADU with James Hardie siding in Santa Clarita, design and permitting typically runs $8,000 – $18,000 for full architectural drawings, structural engineering, Title 24 energy calculations, and city submittal packages. We handle the entire process from first sketch to issued permit, and we know exactly how James Hardie products interact with Santa Clarita’s fire zone requirements and lot setback rules. Most homeowners discover this isn’t a DIY paperwork project around week three of trying to decode the city’s submittal checklist on their own.
Here’s the straight truth: the design and permitting phase is where ADU projects stall, blow budgets, or die entirely. Santa Clarita has specific requirements for exterior cladding in wildfire-prone areas, and James Hardie’s fiber cement products are actually one of the best choices you can make here. Getting the details right on paper before anyone swings a hammer is what separates a six-month build from an eighteen-month headache.
Key Takeaways:
- Full design and permitting for a James Hardie-clad ADU in Santa Clarita: $8,000 – $18,000 depending on lot complexity and plan check rounds
- James Hardie siding meets Santa Clarita’s WUI (Wildland-Urban Interface) requirements, which can save you money on fire-resistant upgrades elsewhere
- Permitting timelines in Santa Clarita currently run 4 – 9 months for ADUs, depending on whether you’re in a standard zone or a hillside overlay
- Every Sutton ADU Santa Clarita project gets a written price before work starts, and every technician who visits your property is background-checked and photo-badged under the Threshold Verified standard
Which James Hardie Models This Applies To
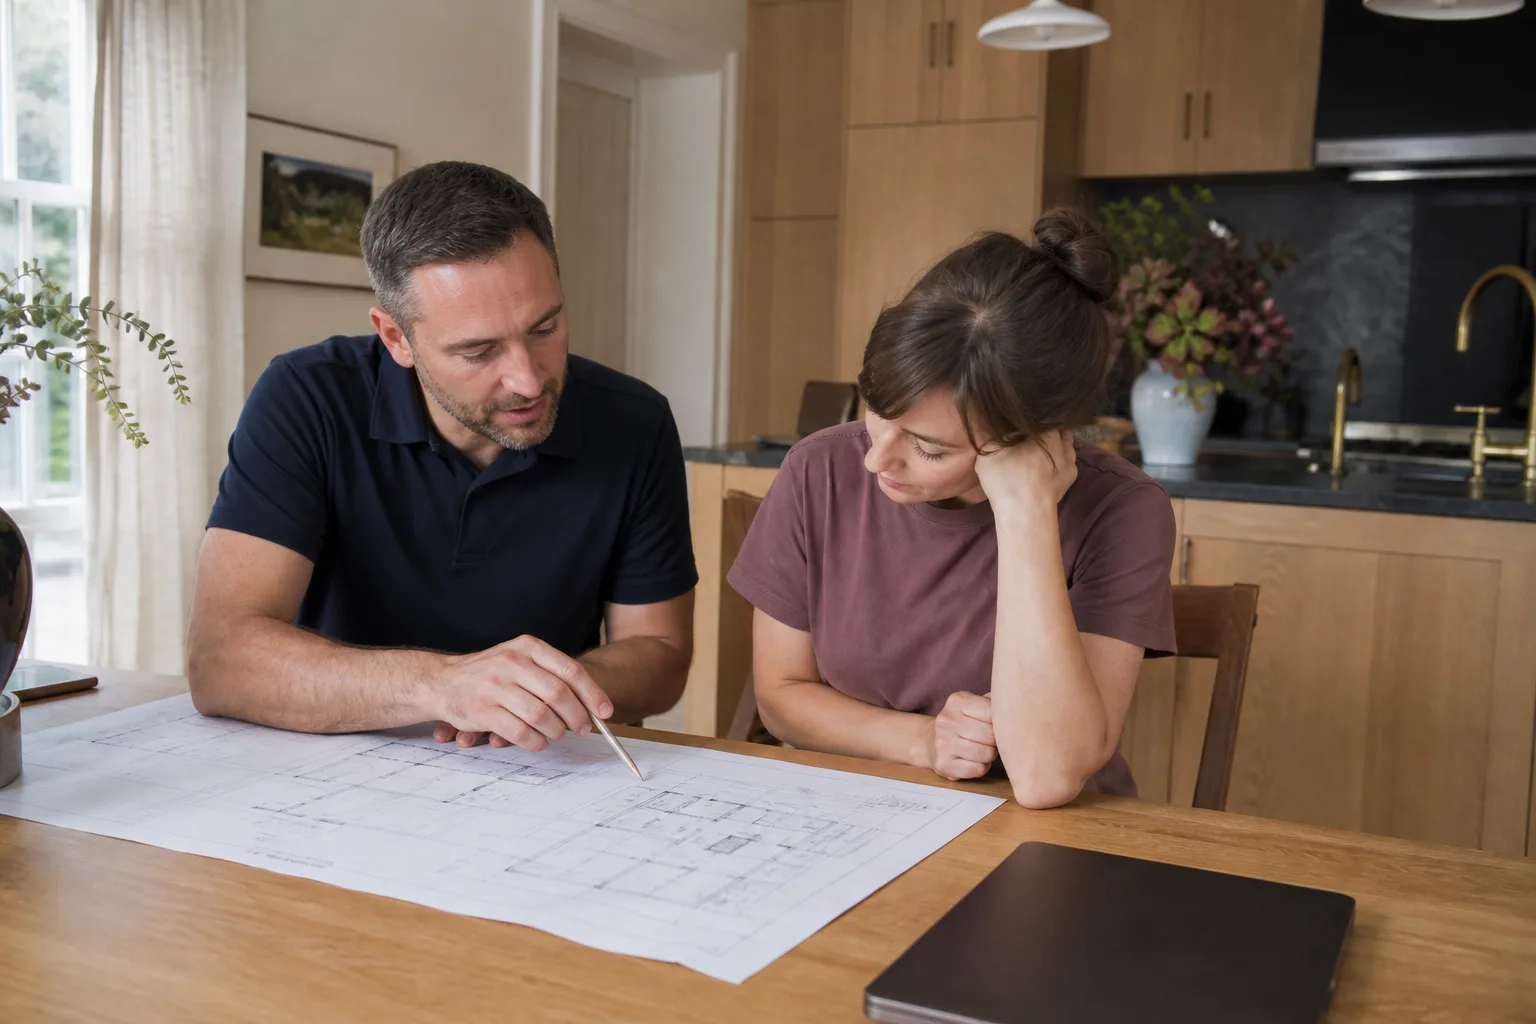
Most ADU projects in Santa Clarita we work on use HardiePlank lap siding, HardiePanel vertical siding, or HardieShingle, and each has different installation specs that affect your permit drawings. HardiePlank lap siding comes in 5/4-inch and 4-inch exposures, and the city wants to see fastener schedule details on the plans, not just “siding to match existing.” HardiePanel is popular for modern ADUs because vertical panels give you that clean architectural look, but it requires different flashing details at window penetrations, and the plan checker will catch it if the drawings don’t specify the right joint treatment.
One compatibility gotcha we see constantly: if your ADU falls within Santa Clarita’s very high fire hazard severity zone, James Hardie products with a flame spread index of 0 will pass, but you need to specify the exact product name and ASTM E84 rating on the plans. Generic “fiber cement siding” notes get kicked back. We also handle HardieTrim boards and HardieSoffit panels, which matter because the city’s WUI checklist covers eaves and soffits, not just wall cladding.
We’re an independent contractor, not affiliated with James Hardie, but we’ve installed their systems on enough Santa Clarita ADUs that we can spot plan issues before the city does. Miles Hartwell has worked through enough of these submittals in Saugus and Valencia to know which details the plan reviewers flag first, and we bake those fixes into the drawings from day one.
Signs Your James Hardie ADU Design & Permitting Is Failing
- Plan check comments keep coming back with the same correction. This usually means whoever drew your plans doesn’t understand James Hardie’s installation requirements for Santa Clarita’s climate zone, and the reviewer is stuck repeating themselves. Each round trip adds 3 – 6 weeks.
- Your designer listed “fiber cement siding” without a specific product name. Santa Clarita plan checkers want to see “James Hardie HardiePlank lap siding, 5/4-inch exposure, primed, per ESR-2290.” Vague specs get redlined every time.
- The structural drawings don’t account for the added weight of fiber cement. James Hardie siding weighs roughly 2.3 pounds per square foot, and if your shear wall calcs assumed vinyl or wood, the numbers won’t hold up in review.
- Your permit application is stuck in “resubmittal required” limbo. We’ve pulled applications out of this state after bringing in someone who knows how Santa Clarita’s building department processes ADU submittals, including the WUI documentation they expect up front.
- The lot has a slope or easement issue nobody flagged in the initial design. Hillside overlay zones in Santa Clarita trigger additional geotechnical review, and if your drawings don’t address that from the start, you’ll burn months learning about it the hard way.
Replacement Cost & What’s Included
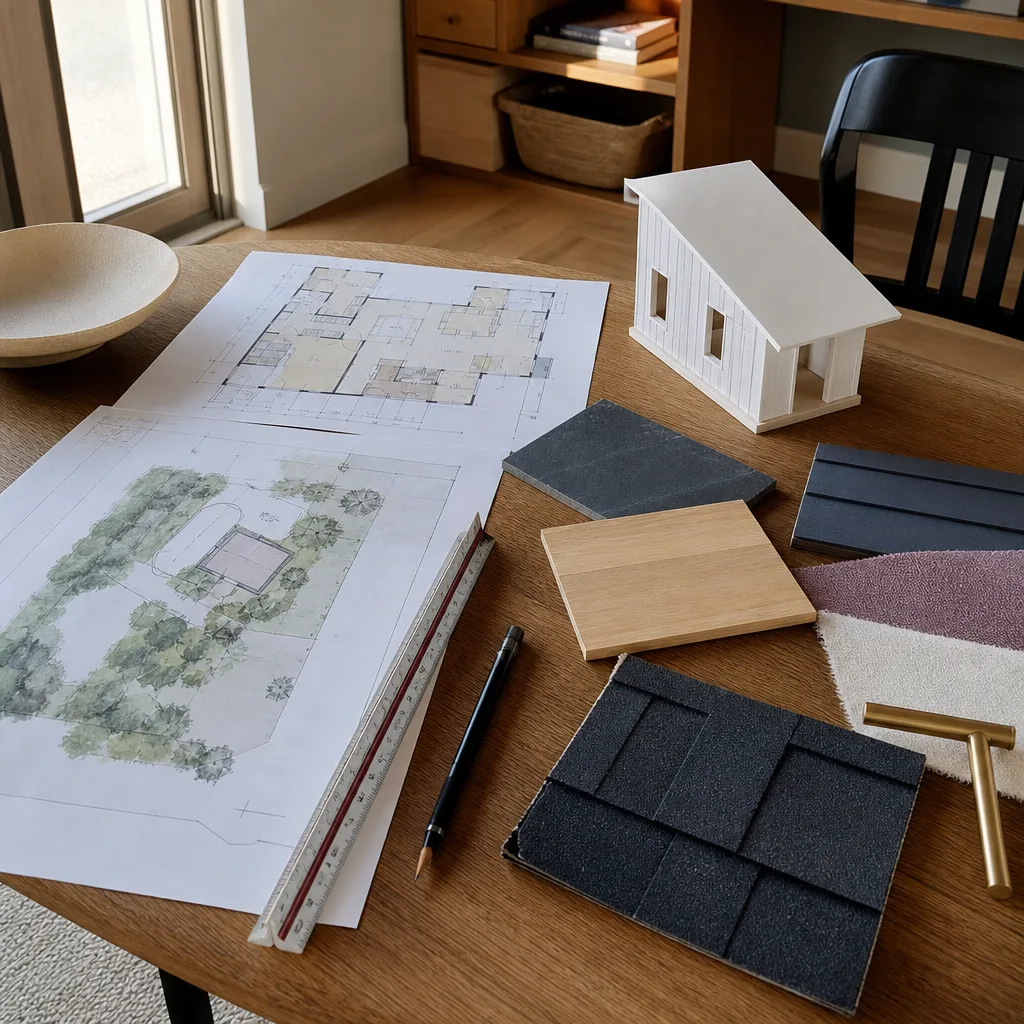
Design and permitting for a James Hardie-clad ADU in Santa Clarita breaks down like this:
- Architectural design and drawings: $3,500 – $7,000 depending on ADU size and design complexity
- Structural engineering: $1,500 – $3,500 depending on foundation type and site conditions
- Title 24 energy compliance: $500 – $1,200
- City submittal, plan check, and permit fees: $2,500 – $6,000 depending on project valuation and school district fees
- Site plan, survey, and WUI documentation: $800 – $2,000
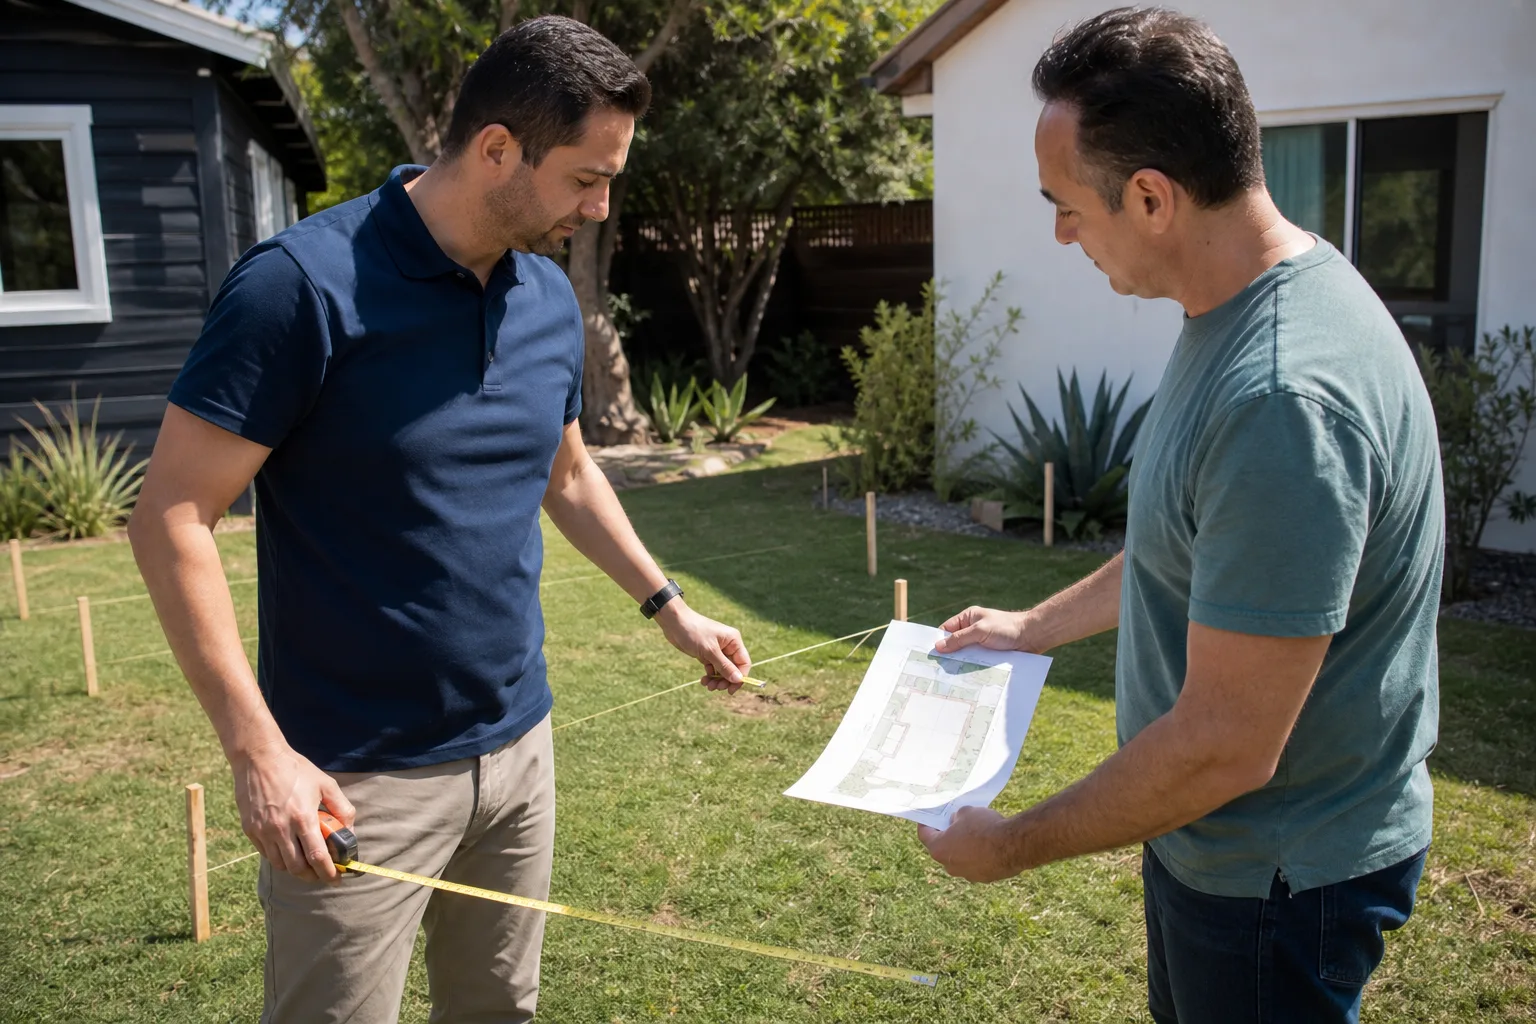
The range is driven by three things: whether your lot triggers hillside or floodplain review, how many plan check rounds the city requires, and whether you’re working in a standard residential zone or something with overlay restrictions. Every Sutton ADU Santa Clarita quote is a written price before any work begins. You’ll know the full design and permitting cost on paper with no change-order surprises, and our 365-Day Done Right Promise covers the workmanship on everything we install.
DIY or Call Us?
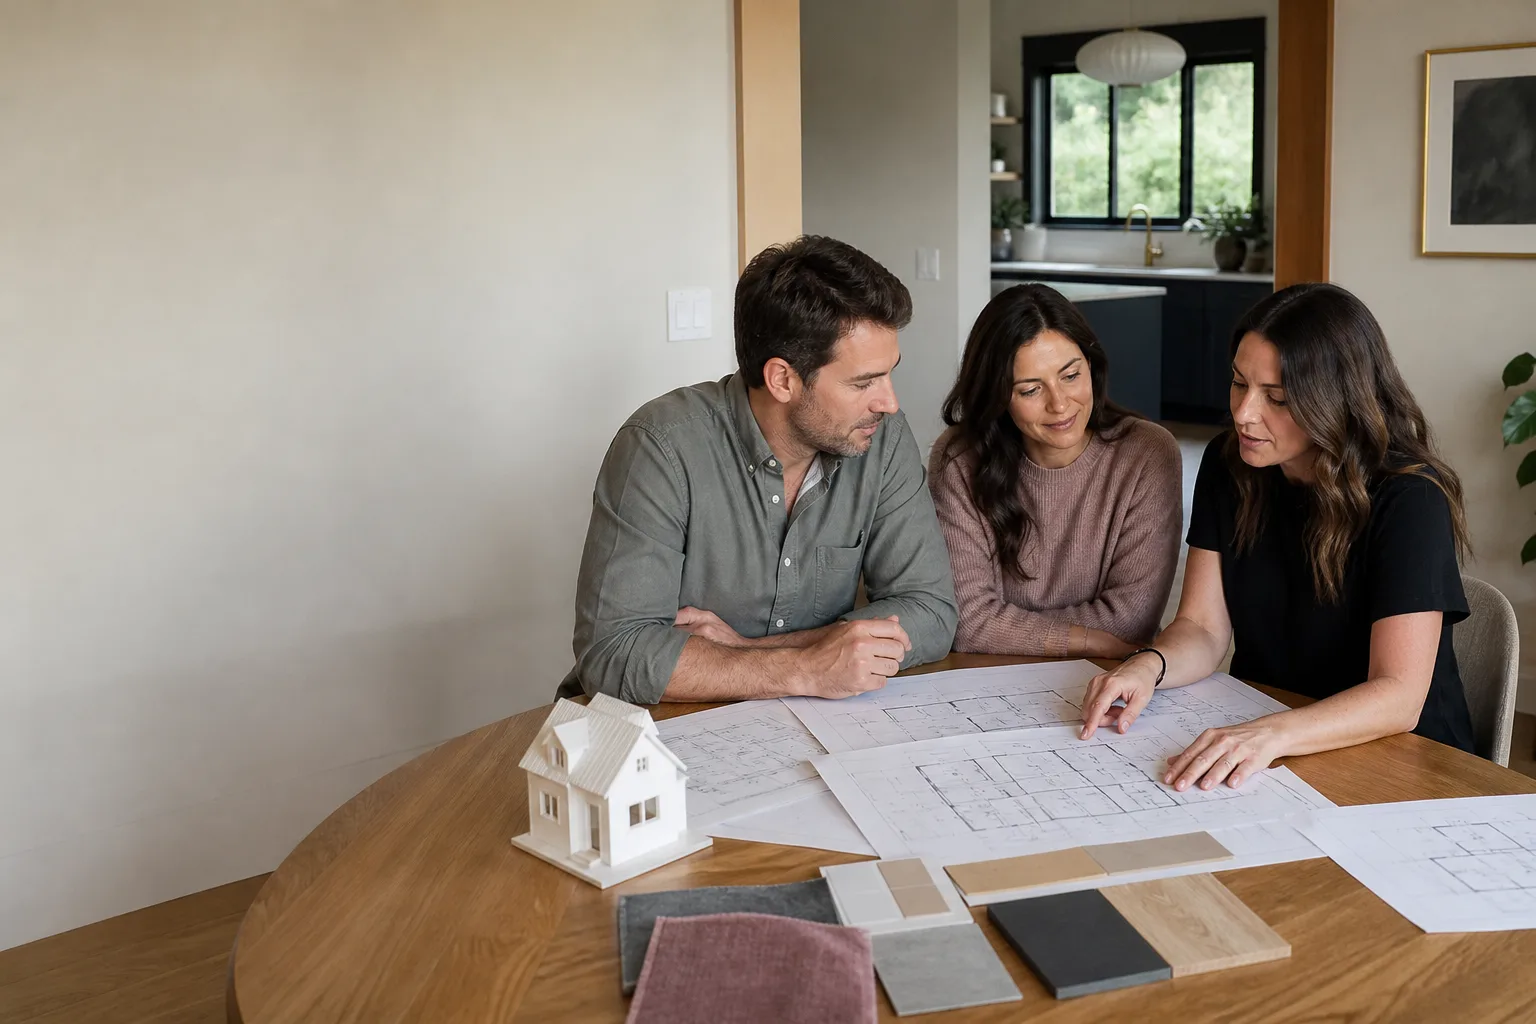
You can absolutely gather your own lot information, pull your property’s existing site plan from the county assessor, and read through Santa Clarita’s ADU submittal checklist before you call anyone. That homework helps you ask smarter questions. But drawing your own plans rarely survives contact with the building department, and the design and permitting phase is where mistakes compound: a bad foundation detail means an engineer has to redo everything downstream, and every resubmittal adds weeks to your timeline.
If you’ve got a James Hardie product in mind for your ADU exterior, call us before you pay a designer who may not know the product’s specs. We’ll tell you honestly whether your plan makes sense for Santa Clarita’s requirements, and the first conversation costs you nothing. Call (661) 430-0429.
FAQs
Plan for 4 – 9 months from first design meeting to issued permit, with most of that time spent waiting on city plan check turnaround. We can’t short-circuit the city’s queue, but we can submit drawings that pass on the first or second round, which is where most projects lose 60 – 90 days. Call (661) 430-0429 if you want us to look at where your project is stuck.
Yes, in many cases we can take over an existing application and correct whatever is holding it up, whether that’s incomplete WUI documentation, structural calcs that don’t match the cladding spec, or missing James Hardie installation details. It depends on how far through the process you are. Call (661) 430-0429 and we’ll give you a straight answer on whether salvage makes sense.
Most design packages take 3 – 6 weeks from kickoff to submittal-ready drawings for a typical detached ADU in Santa Clarita, assuming the lot survey and site information come back on schedule. That timeline includes structural engineering, Title 24, and James Hardie-specific cladding details that pass WUI review.
We order James Hardie siding, trim, and soffit through our local Santa Clarita suppliers once your permit is issued, and every piece gets staged on site before our crew starts exterior work. You won’t be asked to transport materials or track down a missing HardieTrim order. Call (661) 430-0429 for a free design and permitting estimate, and we’ll show you the written price before you commit to anything.
Written by Miles Hartwell, Owner, Sutton ADU Santa Clarita at Sutton ADU Santa Clarita, serving Santa Clarita and nearby areas.