Mighty Buildings ADU Design & Permitting: The Santa Clarita Owner’s Guide
If you own a Mighty Buildings ADU in Santa Clarita and the design or permitting phase has stalled, failed city review, or produced a building that doesn’t match your site, you’re dealing with a fixable problem, not a dead end. We correct Mighty Buildings ADU design and permitting issues throughout Santa Clarita, typically for $4,500 – $12,000 depending on how far the original work got before it went sideways. Most owners discover the problem when the City of Santa Clarita returns a corrections letter, the HOA flags a setback violation, or a prefab panel arrives on site and doesn’t match the approved plans. We come out, assess what exists, and either fix the design package or resubmit the permitting documents so your project can actually get built without another round of rejections.
We’re an independent ADU and home-addition contractor based in Santa Clarita. We are not affiliated with Mighty Buildings, but we work with their panel systems regularly and understand how their modules and site plans interact with Santa Clarita’s permitting process.
Key Takeaways
- Mighty Buildings ADU design and permitting repairs in Santa Clarita typically run $4,500 – $12,000 for complete design-and-resubmission work.
- Most failures come from early-stage mistakes: wrong setbacks, missing fire-safety details, or outdated panel specs in the plan set.
- Sutton ADU Santa Clarita sends you a written price before any work starts. If it isn’t right within a year, our 365-Day Done Right Promise makes it right.
- We are independent of Mighty Buildings but fluent in their panel system, their HFA-compliant wall assemblies, and what Santa Clarita plan checkers look for.
Which Mighty Buildings Models This Applies To
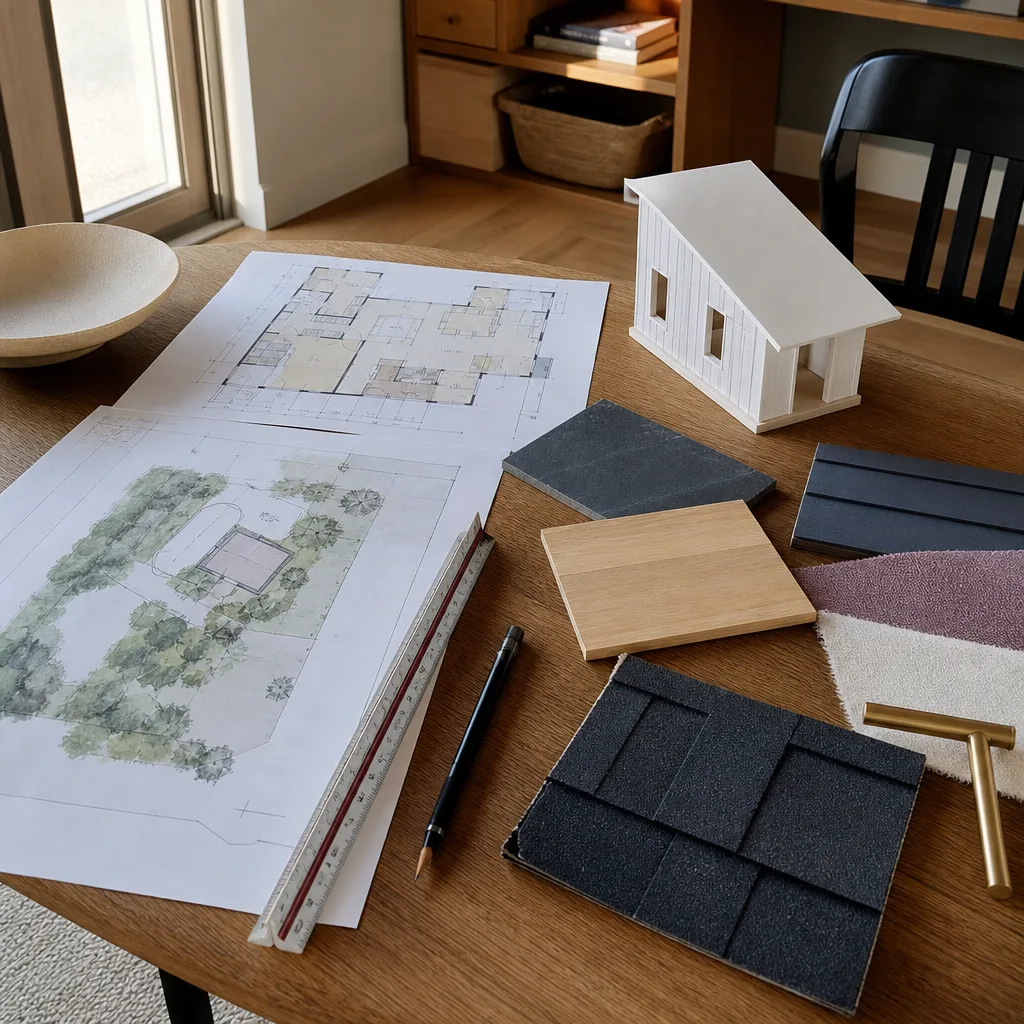
If you have a Mighty Buildings ADU anywhere in Santa Clarita, chances are it’s one of their factory-built panel systems: the single-story Studio or one-bedroom units built from their Light Stone composite panels, or the two-story configurations assembled from their steel-framed wall modules. The design and permitting issues we see are less about the model line and more about the plan set. Mighty Buildings units ship as precision-cut panels that match an approved CAD file. If the site plan, foundation design, or utility layout was drawn for a different panel version than what actually arrived, the city will bounce the permit, and installation stalls.
Here’s the compatibility gotcha: Mighty Buildings panels are manufactured to a specific set of structural and fire-resistance specs. The Santa Clarita Building and Safety Division has approved these systems under specific conditions in the state’s factory-built housing program, but the local plan checker still needs to see the approved HFA number, the exact panel thickness, and the foundation anchorage details on every sheet of the plan set. If the original designer used a generic wall assembly instead of the Mighty Buildings-specific panel spec, the plans will not pass. We pull the Mighty Buildings approval documents, match them to the exact panel version on your lot or on order, and rebuild the design package so the numbers on paper match the panels in your yard.
On the OEM-versus-aftermarket question for design work: there is no aftermarket design. The design is the design. What matters is whether the designer actually used Mighty Buildings’ current technical data. We see plan sets that reference panel dimensions from a 2021 product revision, when the current 2024 revision changed the R-value and fastener spacing. That kind of error costs weeks in plan check. We work from the current data, not a rep’s old brochure.
Signs Your Mighty Buildings ADU Design & Permitting Is Failing
- The city returned your plans with a corrections list longer than the original submittal. This usually means the designer used generic wall and roof assemblies instead of the Mighty Buildings panel specs the city needs to see. Santa Clarita plan checkers are thorough, and they will not pass a plan set that treats a Light Stone panel like a standard 2×6 wall.
- Your HOA flagged the project before the city even looked at it. Santa Clarita HOAs, particularly in newer developments around Tesoro del Valle and Plum Canyon, often have stricter setback and height rules than the city. If the original designer didn’t check the HOA design guidelines first, the project stalls before permitting really begins.
- The panel delivery date is set but the permit isn’t issued. This is the most expensive version of this failure. The panels show up, the city has no permit on record, and you’re paying to store a prefab ADU on your lot. We can often expedite the resubmission, but storage costs and weather exposure are real risks.
- The foundation plan doesn’t match the panel layout. Mighty Buildings panels need specific anchorage points and load paths. If the foundation was poured from a bad plan set, you may be looking at anchor additions or, in rare cases, partial demolition.
- You inherited a design from someone who isn’t answering your calls. This happens more than homeowners expect. A design firm draws the plans, takes a deposit, and disappears. We rebuild the package from scratch and handle the resubmission ourselves.
Replacement Cost & What’s Included

In Santa Clarita, a full Mighty Buildings ADU design and permitting correction typically runs $4,500 – $12,000. The range comes down to how far along the original design got. If the site plan and floor plan are salvageable and we only need to rebuild the wall sections, fire details, and resubmit, you’re looking at the lower end. If the foundation is already poured wrong and we need to design a structural retrofit plus a full permit resubmission, the cost climbs. If the HOA has already rejected the design and we need to prepare a variance request or negotiate design changes, that adds time and money.
What’s included: a site visit to document existing conditions, a corrected or rebuilt design package, structural work by a licensed engineer where needed, permit resubmission, and plan-check response support. We deliver a written price before any work begins, so you know the full cost of getting your project unstuck before you commit. Our 365-Day Done Right Promise covers the design and permitting work for a full calendar year from completion, and if an element of the build fails after we’re done, the second visit is free.
DIY or Call Us?
You cannot DIY a Mighty Buildings design and permitting fix. The plan set has to be stamped by a licensed design professional, and the resubmission has to go through the City of Santa Clarita’s ePlan review system, which requires a registered user account and a working knowledge of local amendments to the California Residential Code. What you can do yourself: pull your original plan set and look for a Mighty Buildings approval document or HFA number anywhere in the package. If it’s missing, that’s probably why the permit failed. You can also check your HOA’s design guidelines for setback, height, and material standards to see if the original design ignored them.
Design and permitting is not a safety hazard in the way that high-tension springs or electrical panels are, but the financial risk of getting it wrong a second time is real. Every failed resubmission adds plan check fees and weeks of delay, and the City of Santa Clarita charges for each review cycle. The most cost-effective move is usually to have someone who has been through the local process look at the whole package once, correct everything at the same time, and resubmit clean. If you want a straight answer about what went wrong and what it costs to fix, call (661) 430-0429. We’ll give you a written price before any work starts.
FAQs
Most corrections take 4 – 8 weeks from site visit to resubmission, depending on whether the foundation already exists and whether the HOA is involved. The city’s plan check turnaround for ADU resubmissions is typically 2 – 4 weeks. Call (661) 430-0429 for an exact timeline on your project, and we’ll give you a written estimate.
In many cases yes, but it depends on what’s wrong. If the site plan and floor plan are sound and the issues are wall assembly specs, fire details, or missing Mighty Buildings approval documents, we repair the existing set and resubmit. If the foundation plan is wrong or the panel dimensions don’t match the current product revision, a full redraw is cheaper and faster than patching. Call (661) 430-0429 and we’ll tell you honestly which path your project needs.
We don’t stock Mighty Buildings panels themselves, but we stock and source the site-side components that fail during installation: anchor bolts, hold-downs, flashing, sealants, and foundation interface materials. For the panels themselves, we coordinate directly with Mighty Buildings or their approved distributors so the order matches the corrected plan set.
No. We deliver a written price before any design or permitting work begins, and that price is fixed unless the scope of work changes because the city or HOA requires something new that no one could have anticipated at the start. If that happens, we tell you in writing before proceeding. That’s the Threshold Standard, and it applies to every project we take in Santa Clarita.
If your Mighty Buildings ADU design or permitting work is stuck and you want a straight answer about what it costs to fix and who’s coming to your property, call Sutton ADU Santa Clarita at (661) 430-0429. We’ll schedule a free estimate, send you the name and photo of the technician before they arrive, and put the written price in your hand before any work begins. A straight answer now saves a painful surprise later.
Written by Miles Hartwell, Owner, Sutton ADU Santa Clarita at Sutton ADU Santa Clarita, serving Santa Clarita and nearby areas.