Plant Prefab ADU Design & Permitting: The Santa Clarita Owner’s Guide
If you own a Plant Prefab ADU in Santa Clarita and you’re facing a design revision or a permitting stall, the fix usually falls into two buckets: the plans no longer match what the city wants to see, or the permit packet is missing a detail that’s specific to how Plant Prefab documents their builds. We work with Plant Prefab ADU owners across Santa Clarita on exactly this, and most design-and-permitting corrections land between $900 and $4,200 depending on whether we’re updating drawings, re-filing with the city, or both. You’ll typically notice the problem when the city sends a correction letter, your HOA flags something, or your contractor says the plans won’t pass plan check as drawn.
A quick note before we go further: Sutton ADU Santa Clarita is an independent ADU contractor. We’re not affiliated with Plant Prefab, but we’ve worked with enough of their units in this valley to know their documentation quirks better than most.
Which Plant Prefab Models This Applies To
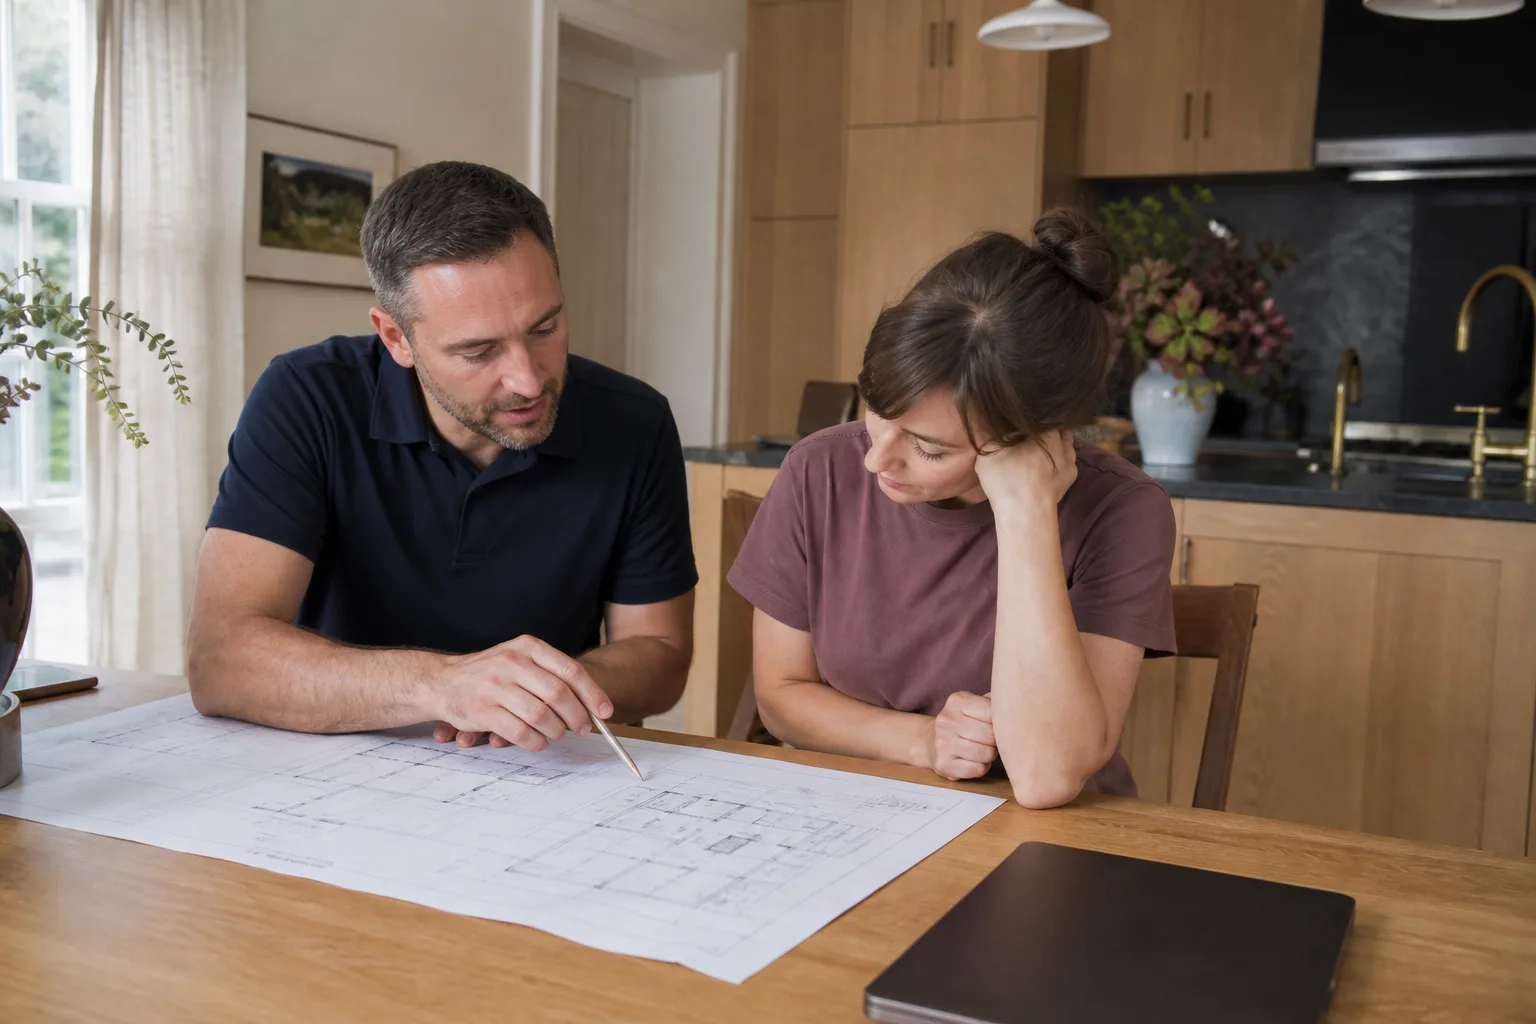
Plant Prefab’s ADU lines generally fall into their standard series units that ship as panelized or modular kits, and the design-and-permitting path differs depending on which one you have. The paperwork for a panelized build is usually reviewed differently than a fully modular one, because the city wants different structural stamps and different site-adaptation details. If your unit came through their LivingHome series, you’re likely dealing with a panelized package that needs a local engineer’s wet stamp on the foundation tie-down and shear details. If you have one of their smaller backyard units, the city often wants a more complete site plan with drainage and setback verification.
The fastest way to identify what you’re working with: pull your original permit set and look at the cover sheet. Plant Prefab labels their drawing sets by series and revision number, and Santa Clarita’s Building & Safety division will expect every revision stamp to match what’s on file. One compatibility gotcha we see regularly: an original Plant Prefab drawing set done for a Los Angeles County jurisdiction often won’t carry the right wind and seismic notes for Santa Clarita’s specific hillside zones. That’s not a Plant Prefab problem. It’s a jurisdictional one, and it’s the most common reason a package that was approved elsewhere stalls here.
As for OEM versus aftermarket design work: if you’re changing structure, load paths, or the exterior envelope, you want a licensed California architect or engineer who understands Plant Prefab’s systems. If you’re only adjusting interior layouts within existing bearing walls, a local drafter who knows Santa Clarita plan check can usually handle it for far less.
Signs Your Plant Prefab ADU Design & Permitting Is Failing
- A correction letter from Santa Clarita Building & Safety. This is the most obvious sign. The city will itemize exactly what’s missing, but the list is often written in code: “S-2 detail not provided” or “calcs required for R-3 occupancy.” We translate those and fix them fast.
- Your contractor can’t pull the permit. If your builder keeps saying the city wants “one more thing” and it’s been weeks, your design package probably has a documentation gap, not a design flaw. We see this most with missing energy calcs (Title 24) and outdated site plans.
- HOA denial or delay. Many Santa Clarita HOAs, especially in Valencia and Saugus neighborhoods, want a very specific elevation drawing and a materials board. If Plant Prefab’s standard elevation set doesn’t show your exact cladding choice, the HOA will kick it back.
- Plans don’t match the actual unit. If you bought a Plant Prefab unit and the as-built dimensions differ from the drawings, even by a few inches, plan check will flag it. This happens more than you’d think with modular delivery tolerances.
- Setback or height compliance question. Santa Clarita is strict about ADU setbacks and height limits in certain lots. If your design was done for a different city or a different lot, it may not satisfy local zoning, and that’s a fix we handle before it becomes a denial.
Replacement Cost & What’s Included
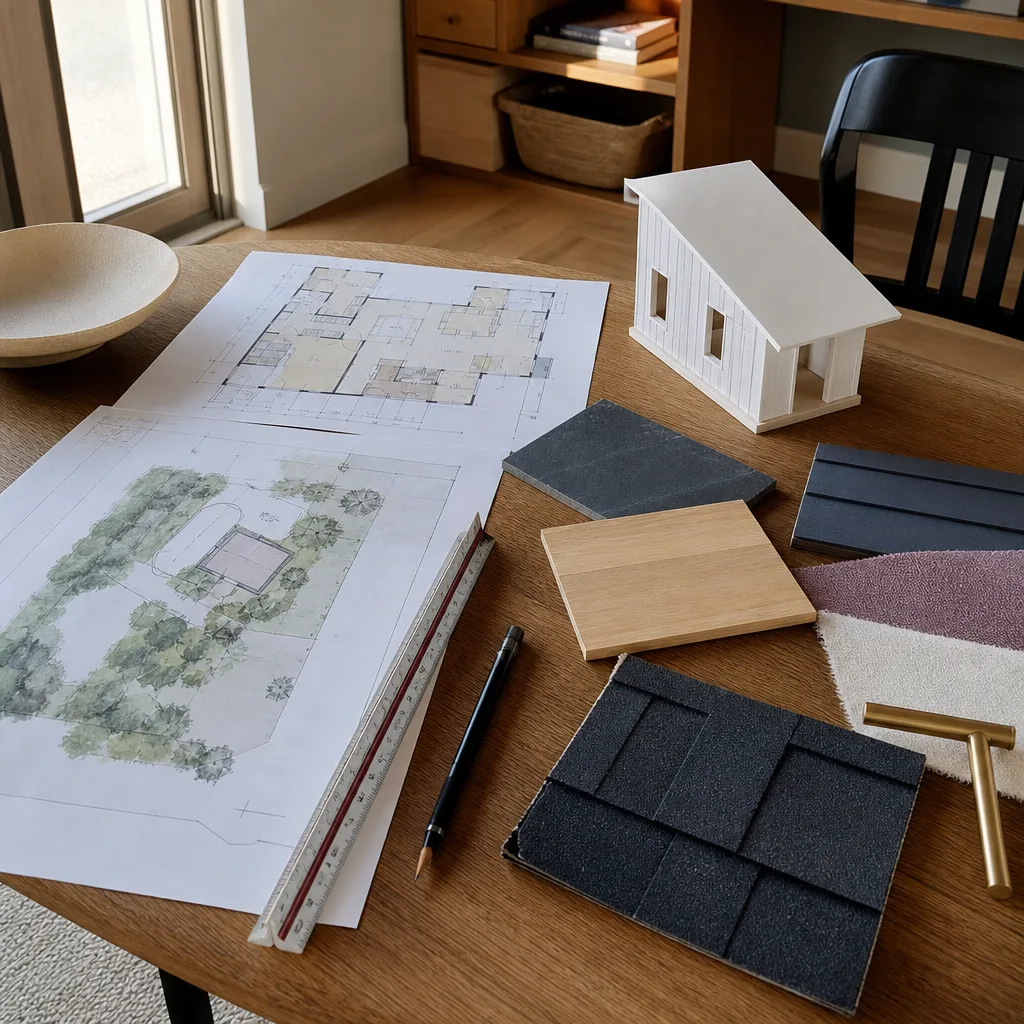
For Santa Clarita Plant Prefab owners, design and permitting corrections generally run:
- Drawing revisions only: $900 – $2,400, depending on how many sheets need updating and whether a structural engineer has to re-stamp anything.
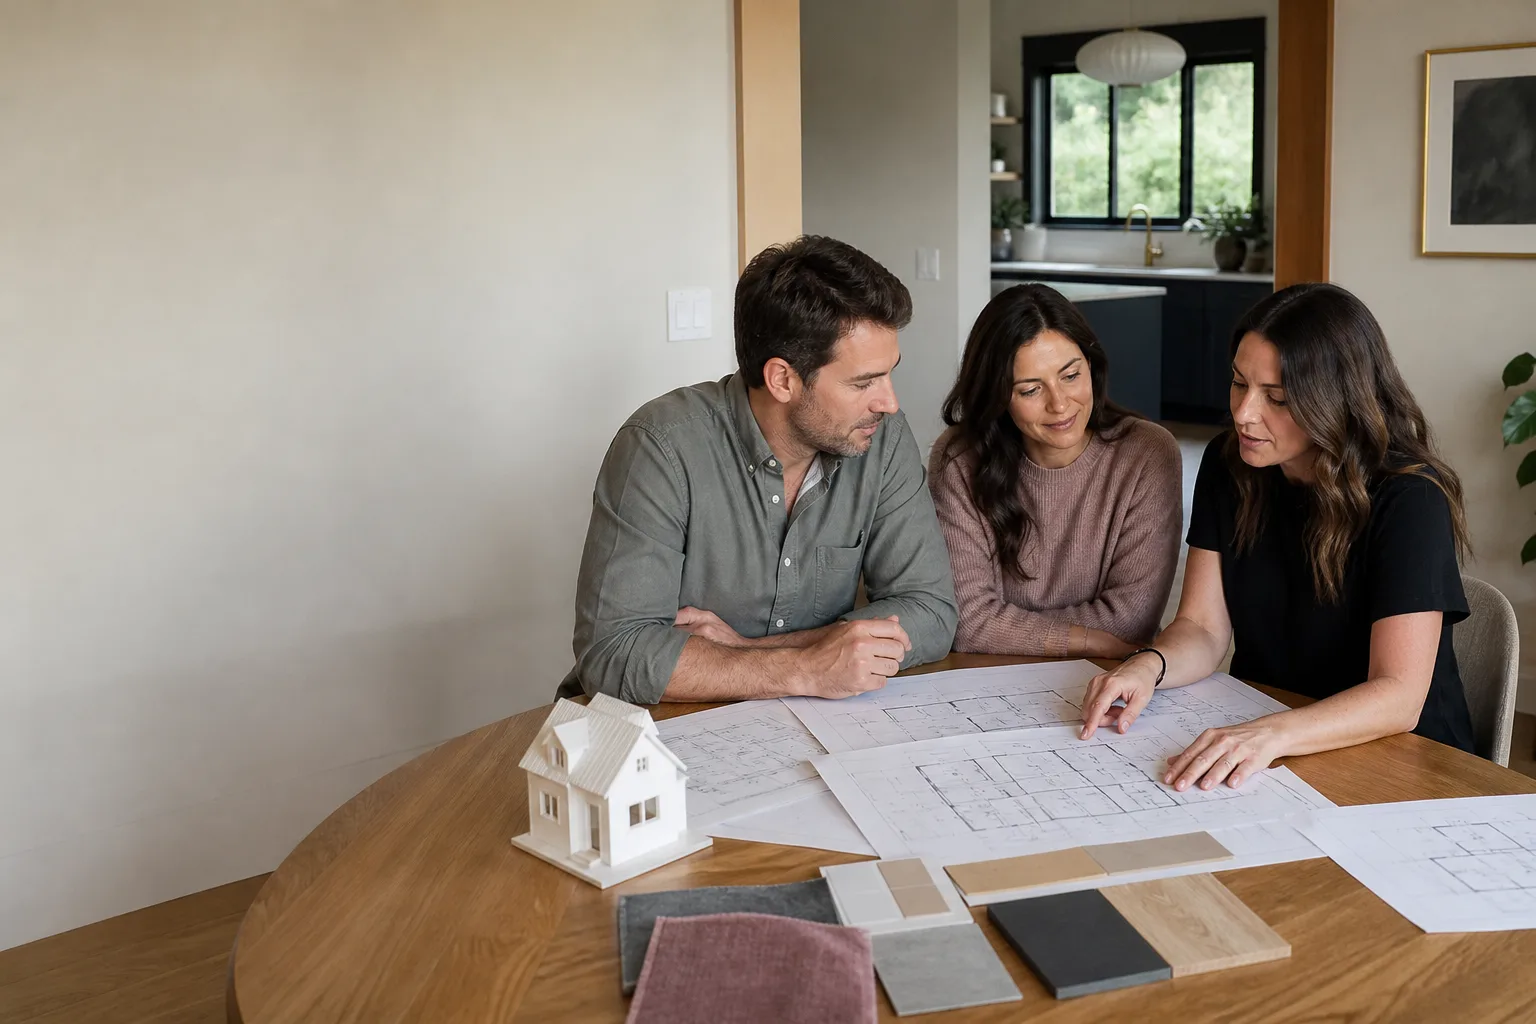
- Resubmittal package prep: $600 – $1,200. We organize the revision set, write the response letter, and walk it back through the city’s online portal or counter.
- Full design-redo for a stalled project: $3,000 – $8,500, if the original plans are beyond saving and you need new architectural and structural work for your Plant Prefab unit.
- Permit expediting service: $500 – $1,500, which covers the back-and-forth with Santa Clarita plan check and inspector coordination.
What drives the range: whether your Plant Prefab unit is panelized or modular, whether the original engineer is still available, and whether your lot has hillside or drainage review triggers. Every price we give you is written before work starts. No change orders, no silent add-ons. If the permit gets approved and the construction later reveals a design problem we should have caught, the 365-Day Done Right Promise covers that workmanship gap for a full calendar year.
DIY or Call Us?
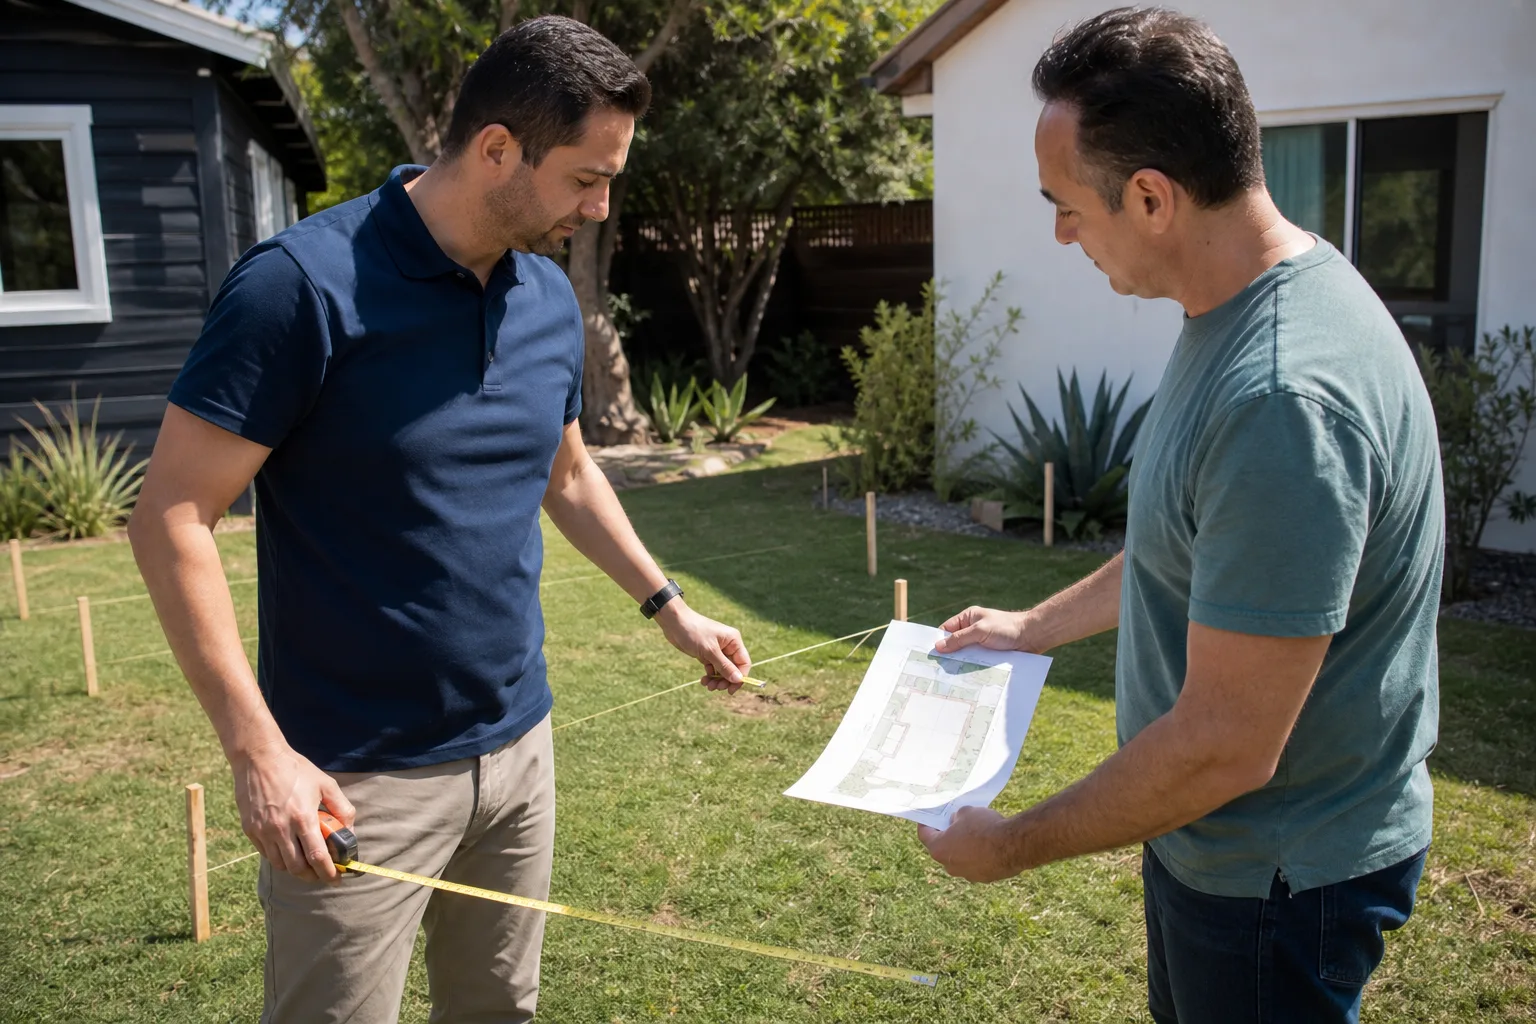
There are things you can safely check yourself. Pull your original permit set and confirm the revision number on the cover sheet matches what the city has on file. Look at your property’s zoning designation on the city’s GIS map and compare it to your ADU’s setbacks. Read the correction letter carefully and circle anything that says “missing” versus “incorrect” – missing items are often quick to gather, incorrect items usually need a professional eye.
Where DIY goes wrong is when owners try to answer a plan check comment without understanding the underlying code section. A wrong response resets the review clock and can make the examiner scrutinize everything else harder. If your permit has been rejected twice, or if the comments involve structural calcs, fire separation, or Title 24 energy modeling, call us at (661) 430-0429. We’ll tell you straight whether it’s a small fix or a bigger problem. A straight answer now saves a painful surprise later.
FAQs
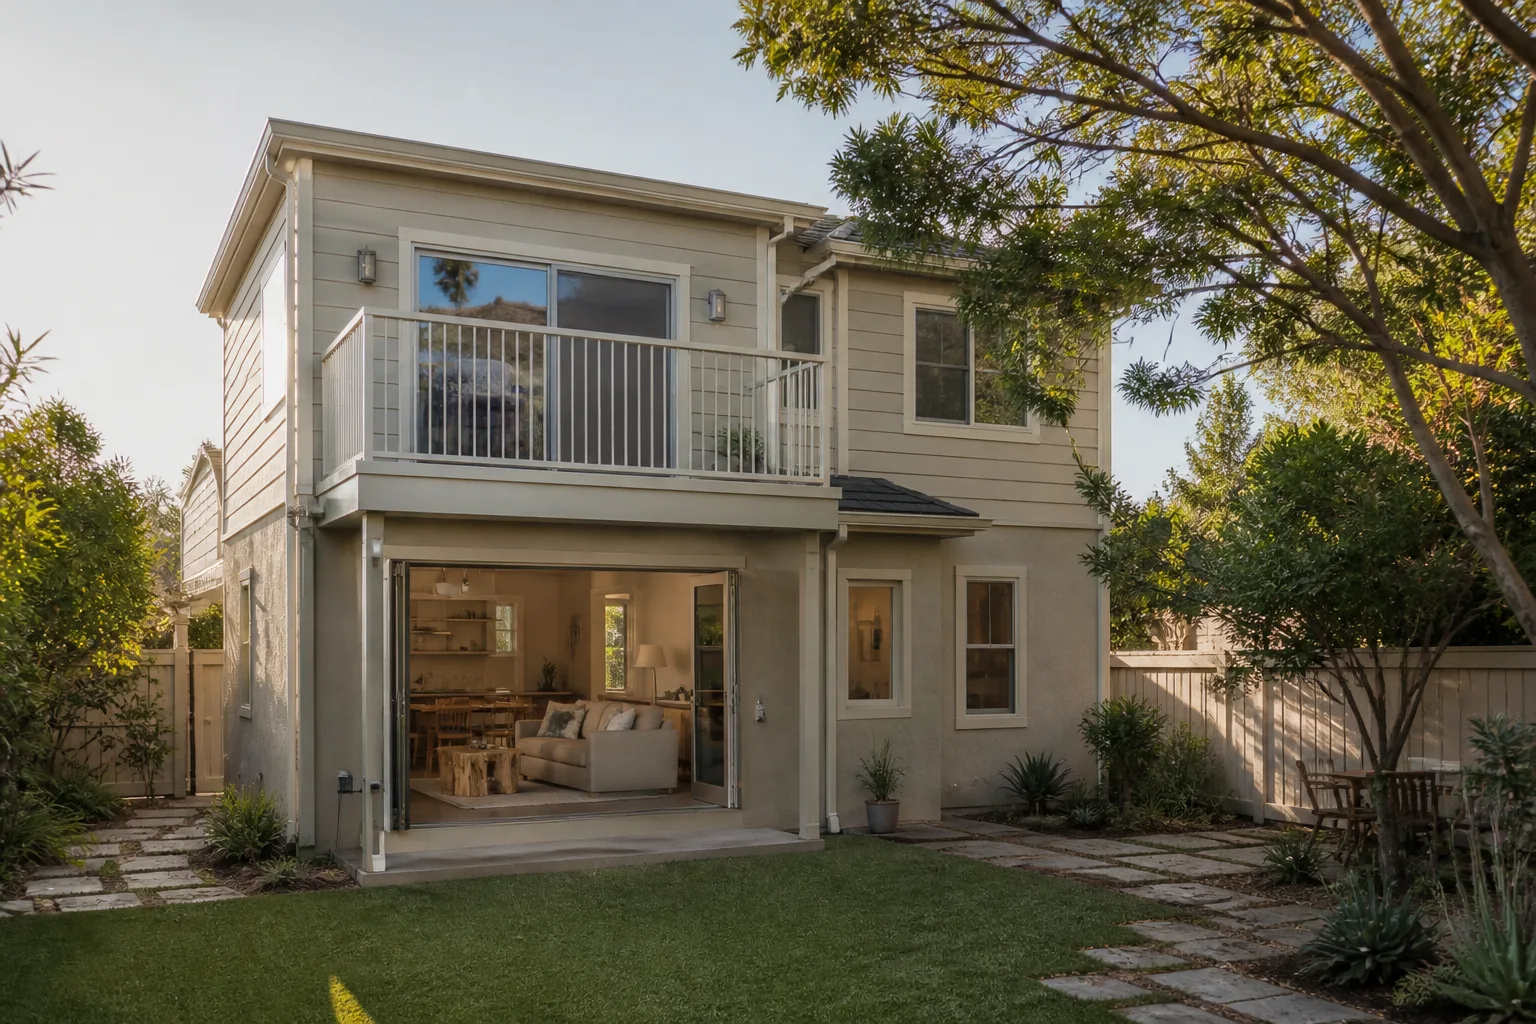
Most drawing revisions take 5 to 10 business days once we have the full correction list from the city, and resubmittal review at Santa Clarita Building & Safety typically runs 2 to 4 weeks depending on their current queue. Call (661) 430-0429 and we’ll give you a realistic timeline for your exact situation.
Yes, in most cases we amend the existing permit packet rather than start fresh, which saves you the cost of new application fees and keeps your original filing date intact for any grandfathering considerations. That’s almost always the cheaper and faster path with Santa Clarita plan check.
For a stalled Plant Prefab project, plan to budget 6 to 10 weeks from the day we start revisions to the day you have an approved permit in hand, assuming the original design doesn’t need a full redo. Every project is different, so call us for an honest timeline based on your current drawings.
We work with Abodu, Cover, and Dvele in addition to Plant Prefab, and the permitting issues are usually similar across brands: local code adaptation, structural stamping, and HOA documentation. The brand matters less than the quality of the original design package.
If you’re staring at a correction letter or a stalled Plant Prefab permit in Santa Clarita, call us at (661) 430-0429 for a free estimate. We’ll tell you what’s wrong, what it’ll cost to fix, and who exactly will be walking up to your door before we ever lift a pen.
Written by Miles Hartwell, Owner, Sutton ADU Santa Clarita at Sutton ADU Santa Clarita, serving Santa Clarita and nearby areas.