Plant Prefab Home Addition Contractor in Santa Clarita: What to Know First
We’re an independent Plant Prefab home addition contractor serving Santa Clarita, and we handle everything from room additions and bump-outs to full second-story builds on Plant Prefab structures. Most Plant Prefab addition projects we take on run 8 to 16 weeks from first site visit to final inspection, with the written price locked in before we lift a single tool. If you’re wondering whether your Plant Prefab home can support the addition you’re imagining, call us at (661) 430-0429 and we’ll give you a straight answer.
This page is for Plant Prefab owners in Santa Clarita who want honest guidance on expanding their home without navigating manufacturer finger-pointing or vague contractor estimates. You own the structure; you need someone who actually knows how it goes together.
How Plant Prefab Products Fail – and How We Fix Them
Plant Prefab builds a solid panelized system, but every factory-built home has predictable stress points once it meets Santa Clarita’s dry heat, seismic requirements, and hillside lots. Here’s what we see most often when a Santa Clarita homeowner calls us about an addition on a Plant Prefab structure:
- Panel seam separation at the original-to-addition transition line. Plant Prefab’s LivingHome series uses factory-built wall panels that meet at precise seams. When an addition ties into the original structure, differential settling between the existing foundation and the new foundation creates hairline cracks along those seams, especially on the Y1 and Y2 models we’ve worked on in Valencia and Saugus. Our fix is a flexible transition detail with proper flashing and an expansion-tolerant joint, not a cosmetic caulk job that fails again in 14 months.
- Exterior cladding delamination near roofline tie-ins. Plant Prefab uses a rainscreen cladding system on many LivingHome models, and when a room addition changes roofline drainage patterns, water can get trapped behind the cladding at the original-to-new junction. We’ve repaired this on C1 and C2 series homes near Plum Canyon where monsoon-season runoff and Santa Ana wind-driven rain hit the same corner repeatedly. The fix requires opening the cladding at the transition, inspecting the water-resistive barrier, and installing a proper kickout flashing before re-cladding.
- Undersized original framing at bump-out locations. Plant Prefab optimizes their panel framing for the original floor plan, so when we open a wall for a bump-out addition, we sometimes find studs spaced wider than the addition’s header needs. This is a known reality with the LivingHome 10 series, not a defect. We reinforce the opening with an engineered header and king studs before proceeding, which is part of the written price, not a change order surprise.
- Electrical panel capacity shortfall. Plant Prefab homes in Santa Clarita often ship with a 100-amp panel because that met code for the original square footage. Adding a room or second story frequently pushes you past that. We identify this during the initial site walk, price a panel upgrade into the estimate upfront, and handle the SCE coordination so your addition doesn’t trip breakers on day one.
- Roof tie-in flashing failures on flat-roof LivingHome models. Plant Prefab’s flat and low-slope roof designs are handsome, but Santa Clarita’s freeze-thaw cycles at higher elevations and intense UV exposure degrade sealant-based roof transitions faster than in coastal climates. When we add square footage under a new roof plane, we use a soldered or taped seam metal transition at the tie-in rather than relying on sealant alone. That detail comes from seeing too many failed caulk-joint roofs across Canyon Country and Castaic.
Our Plant Prefab Home Addition Contractor Process
Here’s exactly how a Plant Prefab addition job runs with us, from your first call to the final walkthrough:
- 1
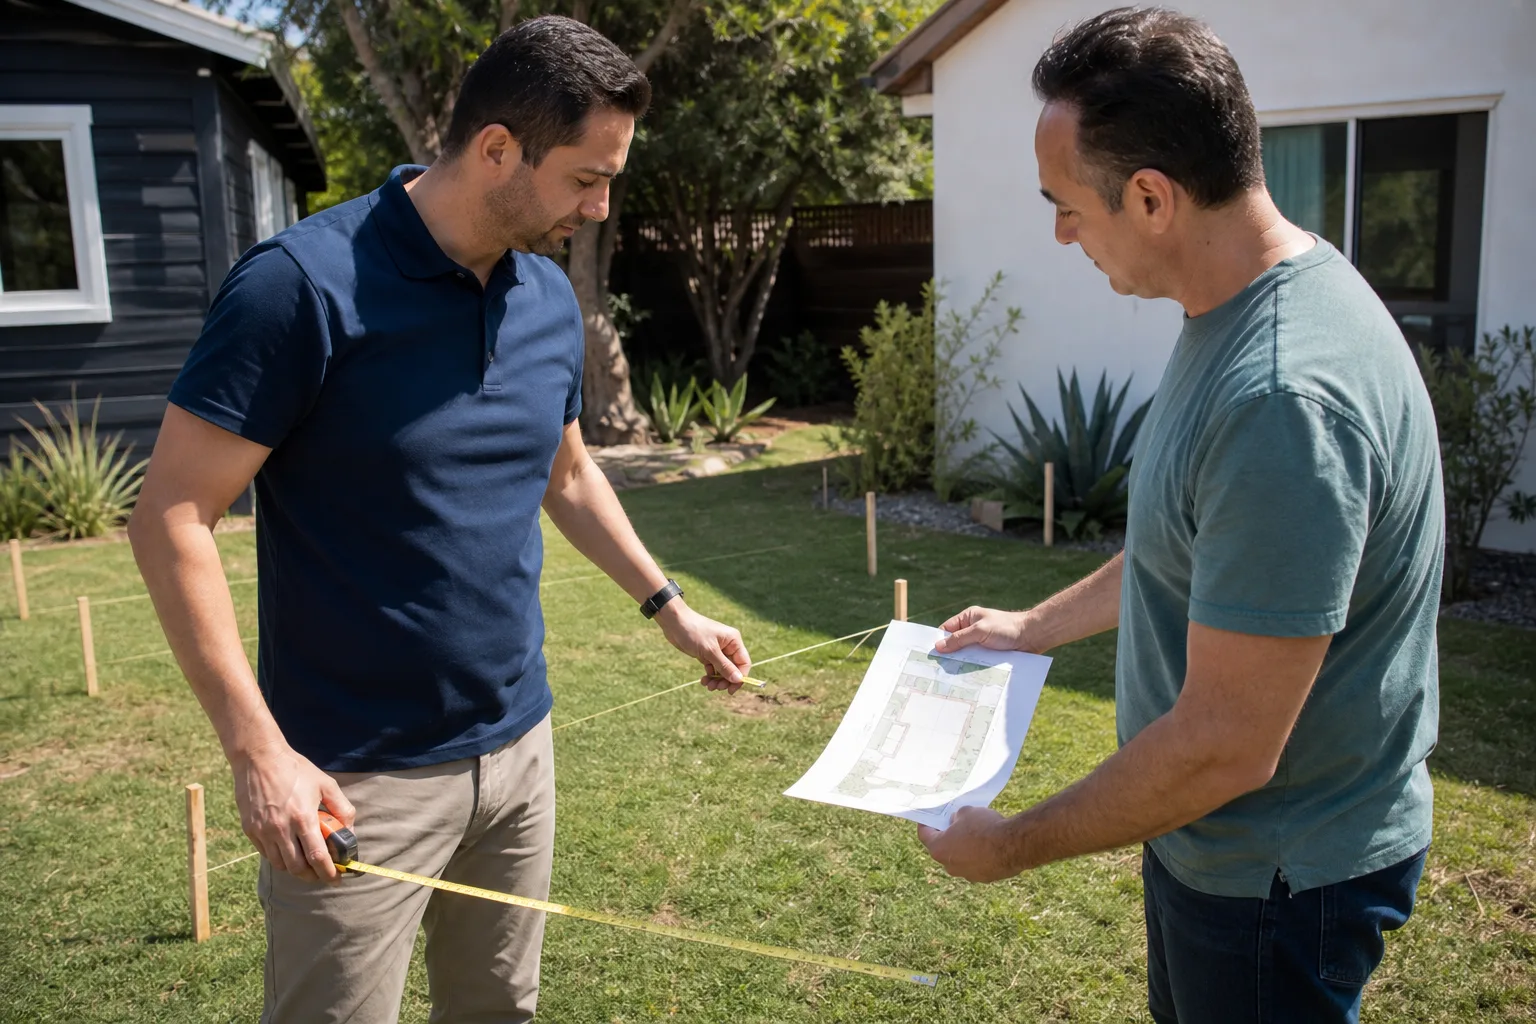
Site walk and structural assessment. We inspect the existing Plant Prefab structure, identify tie-in points, check foundation conditions, and measure lot setback constraints. We also pull the original panel layout documents if you have them, since they tell us exactly where load paths run.
- 2
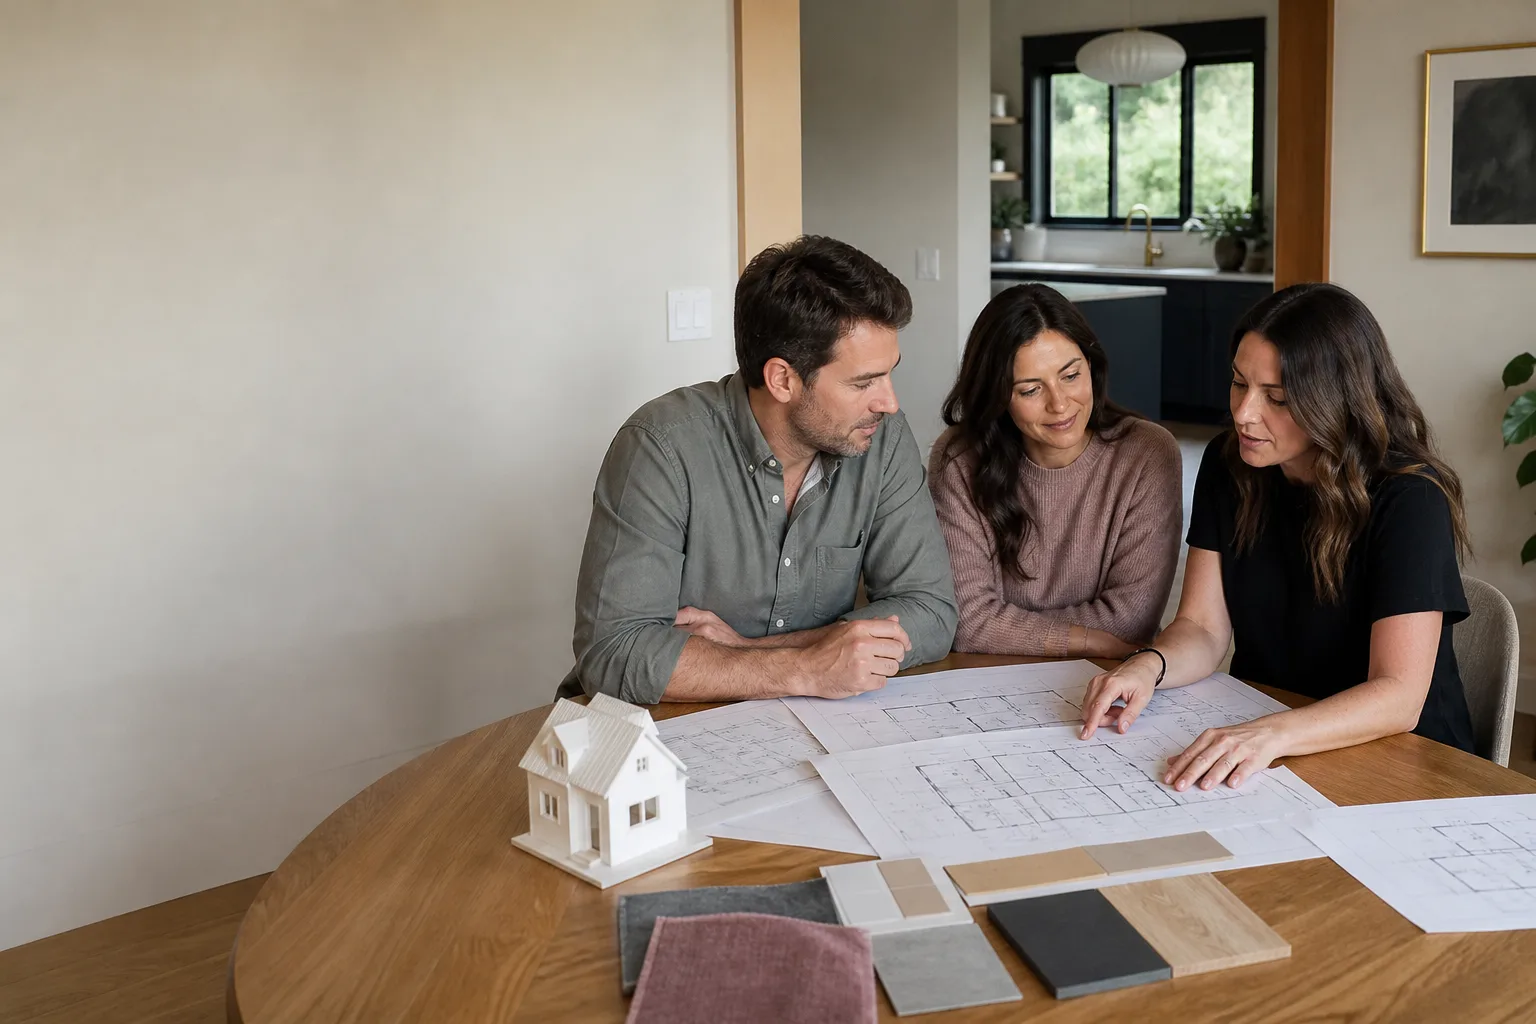
Written line-item price. You get a fixed price covering framing, cladding, electrical, plumbing, drywall, finish work, and the permit package. No allowances that balloon later. If the panel upgrade or foundation reinforcement is needed, it’s in this number, not a surprise invoice.
- 3
Permit package and plan submission. We prepare the structural plans, Title 24 energy calculations, and Santa Clarita building division submittals. We pull the permits in our name and schedule all inspections so you don’t chase the city.
- 4
Demolition and tie-in work. We open the existing Plant Prefab walls at the designated tie-ins, reinforce framing, extend utilities from the existing panel and mains, and rough in the new space.
- 5
Build-out and inspection. Framing, mechanical, cladding, roofing tie-in, drywall, paint, and finishes in sequence, with city inspections passed at each phase before we cover anything.
- 6
Final walkthrough and the 365-Day Done Right Promise. We walk the finished addition with you, confirm every detail matches the written scope, and hand you the written guarantee covering workmanship for a full calendar year from completion. If something isn’t right, we make it right, and the second visit is free. No haggling.
What Plant Prefab Home Addition Contractor Costs in Santa Clarita

Straight numbers for Santa Clarita, since guessing doesn’t help anyone:
- Bump-out addition (30-60 sq ft): $28,000-$55,000, including structural tie-in and cladding match.
- Garage addition conversion to living space: $65,000-$110,000 depending on insulation, electrical upgrades, and whether the Plant Prefab garage shares a wall with the main structure.
- Single room addition (150-250 sq ft): $95,000-$165,000, with the spread driven by roofing complexity and foundation conditions on sloped lots.
- Second-story addition (400-600 sq ft): $180,000-$310,000. This is the most expensive per square foot because the existing Plant Prefab first-floor walls must be structurally verified, a stairwell cut into the panelized structure affects load paths, and the roof has to come off and get re-tied.
- Sunroom addition on a Plant Prefab LivingHome: $55,000-$95,000 depending on whether it’s a three-season or true conditioned space.
What moves the price in Santa Clarita specifically: hillside foundation work, HOA design review in communities like Bridgeport or River Village, panel upgrades from 100 to 200 amps, and whether the original Plant Prefab plans are available or we have to do exploratory work to map the panels. Call (661) 430-0429 for a written estimate. It’s free, and you’ll have the number before we ever touch a tool.
Why Santa Clarita Homeowners Call Sutton ADU Santa Clarita for Plant Prefab Work
We were founded in 2006, and we’ve spent enough years on Santa Clarita additions to know that the hardest part of any project is trusting who shows up at your door. So we solved that problem directly. Every Sutton technician who steps onto your property is background-checked, identity-verified, uniformed, and photo-badged under the Threshold Verified standard. Before the visit, you get their name and their photo. No anonymous crews, no subcontractor roulette.
Beyond Plant Prefab, we work regularly with Abodu, Cover, and Dvele structures, along with Tuff Shed conversions, which matters when your addition needs to match cladding, roofline, or mechanical systems from a brand we already know. The 365-Day Done Right Promise is a written guarantee, not a verbal assurance: if our workmanship fails within one calendar year, we fix it. Free second visit included. No fine print, no phone tree.
FAQs
Typically not, but we recommend you notify Plant Prefab before beginning any structural modification so their warranty documentation stays clean. As an independent Plant Prefab service provider, we can’t speak on behalf of the manufacturer’s warranty terms, but we design additions to work with the original panel system rather than against it. Call (661) 430-0429 and we’ll walk you through what to ask Plant Prefab before you commit to anything.
Yes, and this is one of the reasons Santa Clarita owners call us specifically. Plant Prefab uses specific cladding systems on their LivingHome lines, and we’ve sourced matching materials and finishes for additions in Valencia and Saugus. Where an exact match isn’t made anymore, we’ll tell you before quoting so you can decide on a complementary cladding rather than discovering it mid-project.
Most single-room additions on Plant Prefab structures run 10 to 14 weeks from permit submittal to final inspection in Santa Clarita. The city’s plan check timeline varies, and HOA review in communities like Northbridge or Westridge can add two to four weeks. We’ll give you a realistic schedule at the site walk, not a best-case number. Call (661) 430-0429 for a timeline specific to your project.
No. The written price covers the scope we agreed on, including the structural tie-in, cladding match, and any panel or electrical upgrades we identified during assessment. If you change the scope mid-project, we’ll price that change separately in writing before doing it. We don’t send surprise invoices, and we don’t quietly pass costs to the bill. That’s a Sutton ADU Santa Clarita rule, not an industry norm.
Yes. We pull all required permits with the Santa Clarita building division under our name, we schedule the inspections, and we pass them before covering any work. Unpermitted additions become a problem when you sell the house or file an insurance claim. A straight answer now saves a painful surprise later. Call (661) 430-0429 if you want to talk through what your project would require.
Written by Miles Hartwell, Owner, Sutton ADU Santa Clarita at Sutton ADU Santa Clarita, serving Santa Clarita and nearby areas.