Plant Prefab Room Addition Contractor in Santa Clarita: What to Know First
We’re an independent Plant Prefab room addition contractor in Santa Clarita, and most room addition projects on Plant Prefab homes run anywhere from $40,000 to $180,000 depending on square footage, site conditions, and whether you’re adding on to an existing Plant Prefab structure or integrating a new module. We’re not affiliated with Plant Prefab, and we don’t pretend to be. What we do is provide honest, written pricing before any work starts, and we’ll tell you straight whether a room addition on your Plant Prefab home makes structural and financial sense or whether a different approach would serve you better.
This page is for Plant Prefab owners in Santa Clarita who want real numbers, real timelines, and real answers about adding square footage to their homes. Call (661) 430-0429 for a free estimate.
How Plant Prefab Products Fail – and How We Fix Them
Plant Prefab builds a solid product. But we’ve been doing room additions in Santa Clarita long enough to know where these structures show stress, especially when you’re cutting into existing walls or tying new foundation work to a factory-built module. Here are the failure points we see most often.
- Wall panel seam separation on LivingHome models. Plant Prefab’s LivingHome series uses panelized construction with joints that occasionally open up under Santa Clarita’s dry-heat cycles. When we tie a room addition into a LivingHome, we inspect every seam at the connection point and add engineered strapping before framing the new space, so the addition doesn’t pull the original structure out of alignment.
- Exterior cladding gaps at roof-to-wall intersections on the YB series. The YB line (Plant Prefab’s more compact model) sometimes shows small gaps where roof modules meet wall panels after a few years of thermal expansion. We see this in Castaic and Valencia especially, where summer heat is relentless. Our fix is a full reseal and flashing upgrade at the transition before framing the addition, which prevents water intrusion into the new connection.
- Foundation settling that creates a height mismatch between the original module and a new addition. This isn’t unique to Plant Prefab, but factory-built modules sit on their own foundation system. If your lot in Saugus has clay-heavy soil (most of Santa Clarita does), the original module may have settled a quarter to half inch. We survey the existing foundation and pour the new addition’s footing with a stepped stem wall to match elevations precisely, so you don’t end up with a visible ridge in the floor.
- Original HVAC duct sizing that can’t handle added square footage. Plant Prefab homes are built with tight thermal envelopes, which is great for efficiency but means the factory-specified HVAC system is usually sized exactly for the original footprint. On room additions in Canyon Country and Newhall, we regularly see the original system struggling once a 400-square foot addition is tied in. We either run a dedicated mini-split for the new space or add a second zone to the original system, depending on what your existing equipment can handle.
- Manufacturer warranty ambiguity on structural modifications. This is the one Plant Prefab doesn’t print in the brochure. Any structural modification we make to your Plant Prefab home can affect what Plant Prefab’s own warranty covers. We’ve been through this enough times that we document everything, use engineering stamps where modifications cross into structural territory, and hand you a complete record packet so you can take it to Plant Prefab if a warranty question ever comes up.
Our Plant Prefab Room Addition Contractor Process
Here’s what happens when you call us about a room addition on your Plant Prefab home in Santa Clarita.
- 1
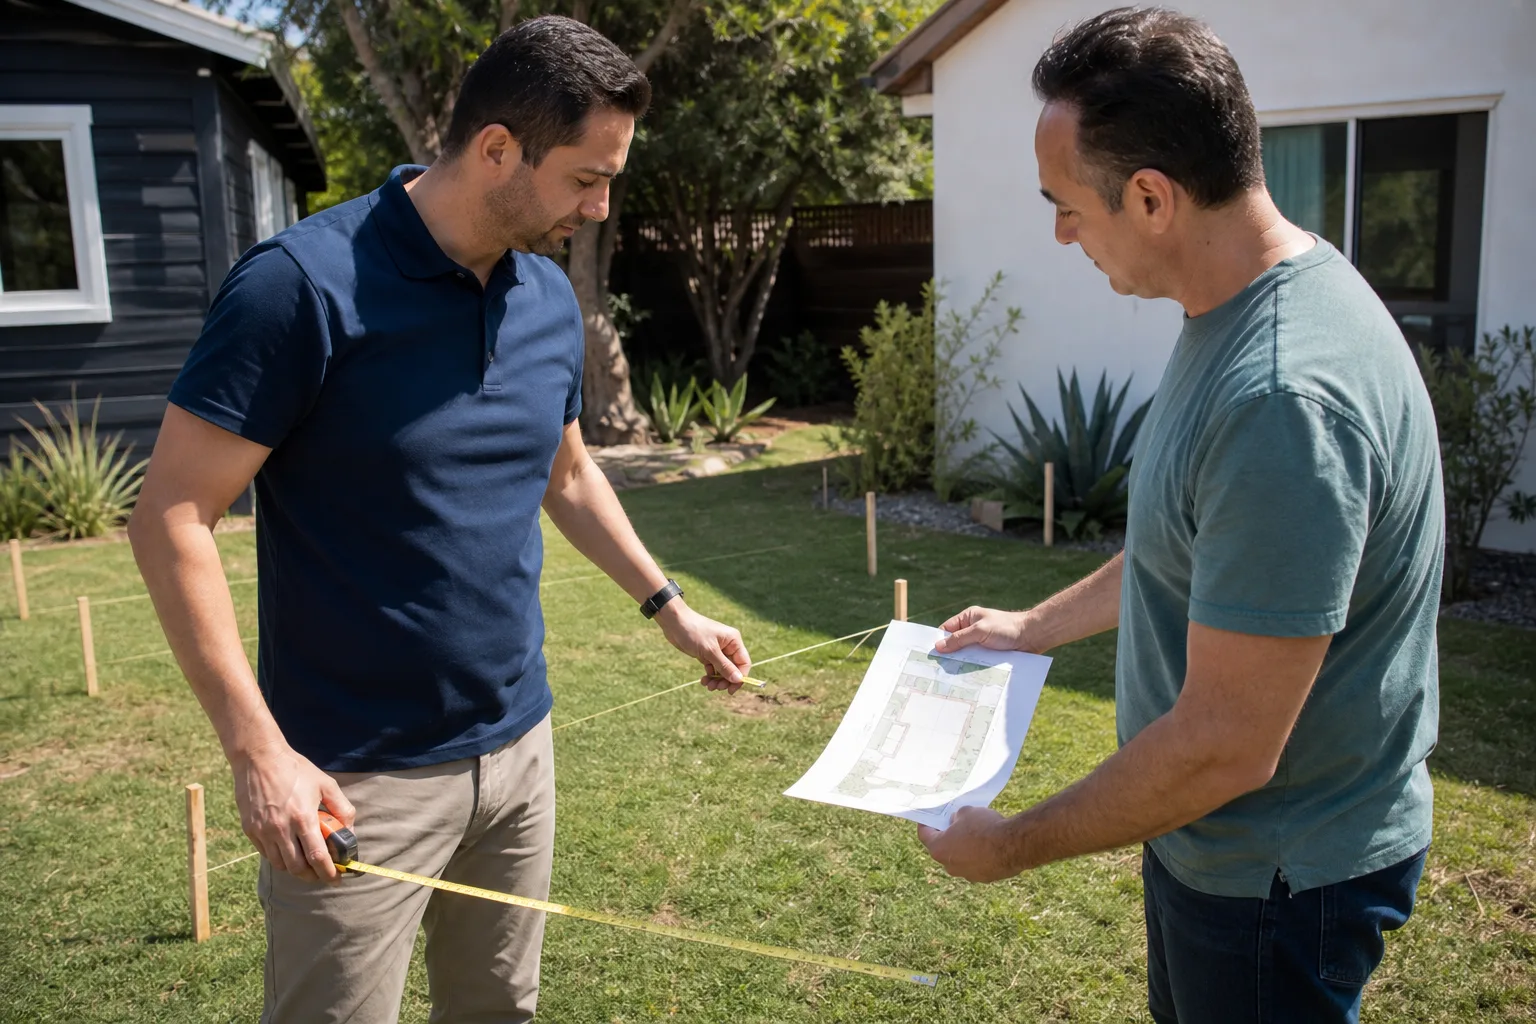
Phone consultation and site visit. We talk through what you’re trying to accomplish, then schedule a free on-site visit. We measure, photograph, and inspect the existing Plant Prefab structure at every connection point that matters.
- 2
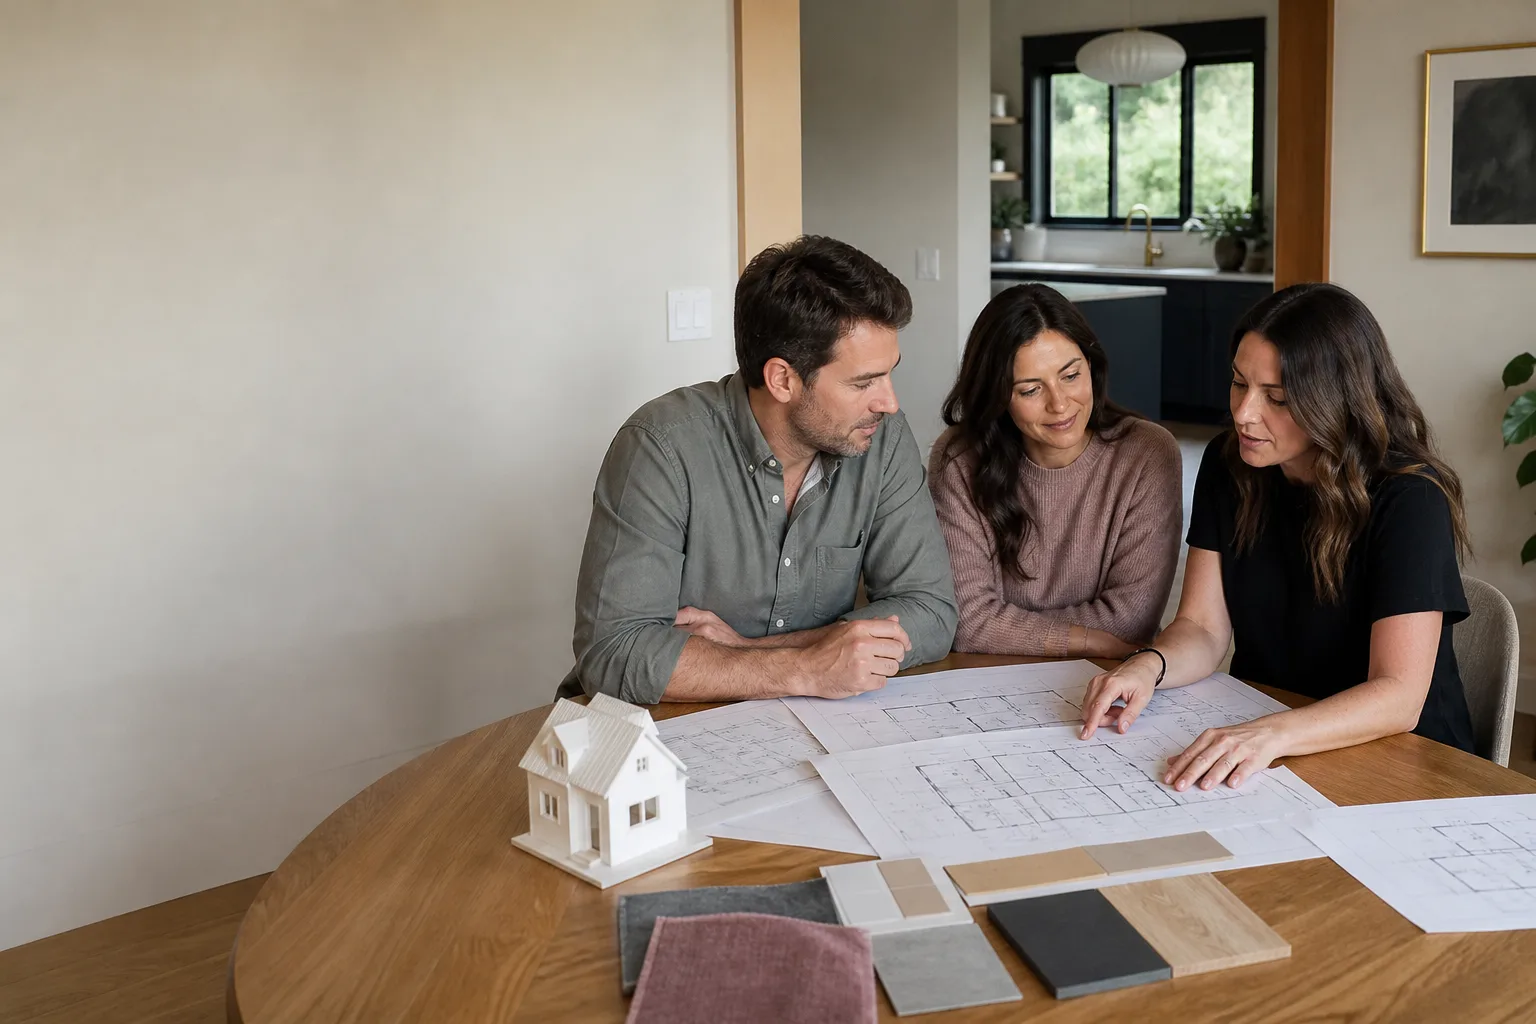
Written scope and fixed price. You get a written line-item estimate before any work starts. No allowances, no open-ended change orders hiding in the fine print. The price we hand you is the price you pay, unless you change the scope yourself.
- 3
Engineering review for structural connections. For room additions that require cutting into existing Plant Prefab walls or tying into the roof structure, we bring in a licensed structural engineer. This is non-negotiable on our end. Santa Clarita’s building department will want to see stamped drawings anyway, and we’d rather have engineering done right the first time than argue with a plan checker later.
- 4
Permitting and approvals. We pull all permits and handle the inspections. The City of Santa Clarita has specific requirements for room additions, including setback verification (the required gap between your new structure and the property line) and energy compliance under California’s Title 24. We handle all of it.
- 5
Build, test, and verify. We build the addition, tie in the utilities, run the HVAC for a full heating and cooling cycle, and inspect every connection point twice before we call it done. Then we walk the entire project with you and hand over the documentation packet.
- 6
365-Day Done Right Promise goes into effect. The written guarantee starts the day we complete the work, not the day you notice a problem. If something isn’t right within a full year, we fix it. That’s the deal.
What Plant Prefab Room Addition Contractor Costs in Santa Clarita
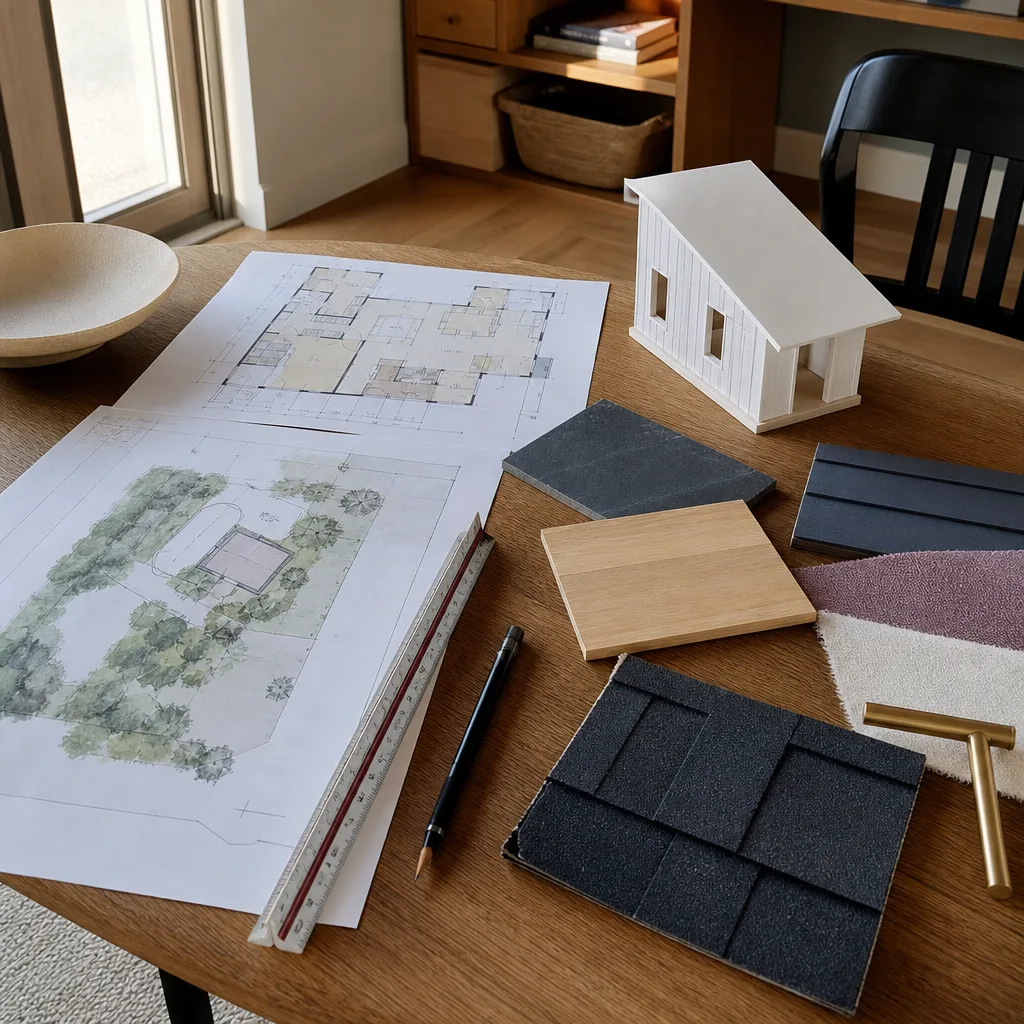
Let’s talk real numbers for Santa Clarita, because “it depends” doesn’t help you plan.
- Small room addition (150 – 250 sq ft, no plumbing): $40,000 – $75,000
- Mid-size addition (250 – 400 sq ft, with electrical and HVAC tie-in): $75,000 – $130,000
- Large addition (400 – 600 sq ft, with bathroom or kitchenette): $130,000 – $200,000+
What moves the price: whether your Plant Prefab home has vertical or horizontal module orientations (vertical LivingHomes are harder to tie into cleanly), whether the addition needs a new foundation system or can sit on a slab-on-grade, and whether the existing HVAC can handle the added load or needs supplemental equipment. Santa Clarita’s hillside lots in areas like Saugus and parts of Valencia also add cost if the grade requires retaining walls or stepped footings.
Call (661) 430-0429 for an exact quote. Estimates are free, and we’ll give you a written price before you commit to anything.
Why Santa Clarita Homeowners Call Sutton ADU Santa Clarita for Plant Prefab Work
You’re not just hiring a contractor. You’re deciding who gets to walk onto your property, cut into your home, and stand in your house for weeks. That’s not a small decision. We founded Sutton ADU Santa Clarita in 2006 because we thought homeowners deserved better than a vague estimate and a crew of strangers showing up unannounced. Every technician who steps onto your property is background-checked, identity-verified, uniformed, and photo-badged under the Threshold Verified standard. You get their name and photo before they arrive. When they knock on your door, they show you a photo ID badge. That’s the system, and it’s non-negotiable.
We also work across other prefab and ADU brands, including Abodu, Cover, and Dvele, so if your Plant Prefab room addition sparks a larger conversation about an ADU or a different product line, we can give you honest comparisons without a sales pitch. Miles Hartwell, our owner, has been doing ADU work long enough to spot a permit problem before it becomes a permit problem. A straight answer now saves a painful surprise later.
FAQs

It depends on the modification. Plant Prefab’s warranty typically covers factory defects, not field modifications. Structural changes made by a contractor can affect warranty coverage on the modified areas, which is why we document everything and provide engineered drawings where modifications cross into structural territory. Call (661) 430-0429 and we’ll walk you through what your specific project means for your warranty.
Yes, in most cases. Plant Prefab uses specific cladding materials depending on the model line, and we source through the same supply channels or match with equivalent products that meet the same performance specs. For LivingHome models, we typically match the original panel system. For YB models, the cladding is easier to match with locally available materials that visually align. We’ll show you physical samples before we order anything.
Most room additions on Plant Prefab homes take 3 to 6 months from permit submittal to final inspection. The variables are city plan check times, engineering review, and whether your lot has hillside or drainage requirements that trigger additional review. We’ll give you a realistic timeline in writing with your estimate, not a best-case scenario that slips.
Yes. We pull all permits, schedule all inspections, and make sure everything passes final with the City of Santa Clarita. You shouldn’t have to figure out the permitting process on your own, and with a Plant Prefab structure, you want someone who understands how factory-built modules are treated differently from site-built homes in the plan check process.
That’s a conversation we have often. Sometimes a room addition is the right call. Sometimes a detached ADU gives you more flexibility, better rental potential, and a cleaner construction process that doesn’t disturb your existing home for months. We’ll give you honest cost comparisons for both options on your specific lot. Call (661) 430-0429 and we’ll talk through it.
Written by Miles Hartwell, Owner, Sutton ADU Santa Clarita at Sutton ADU Santa Clarita, serving Santa Clarita and nearby areas.