Tuff Shed Junior ADU Conversion: The Santa Clarita Owner’s Guide
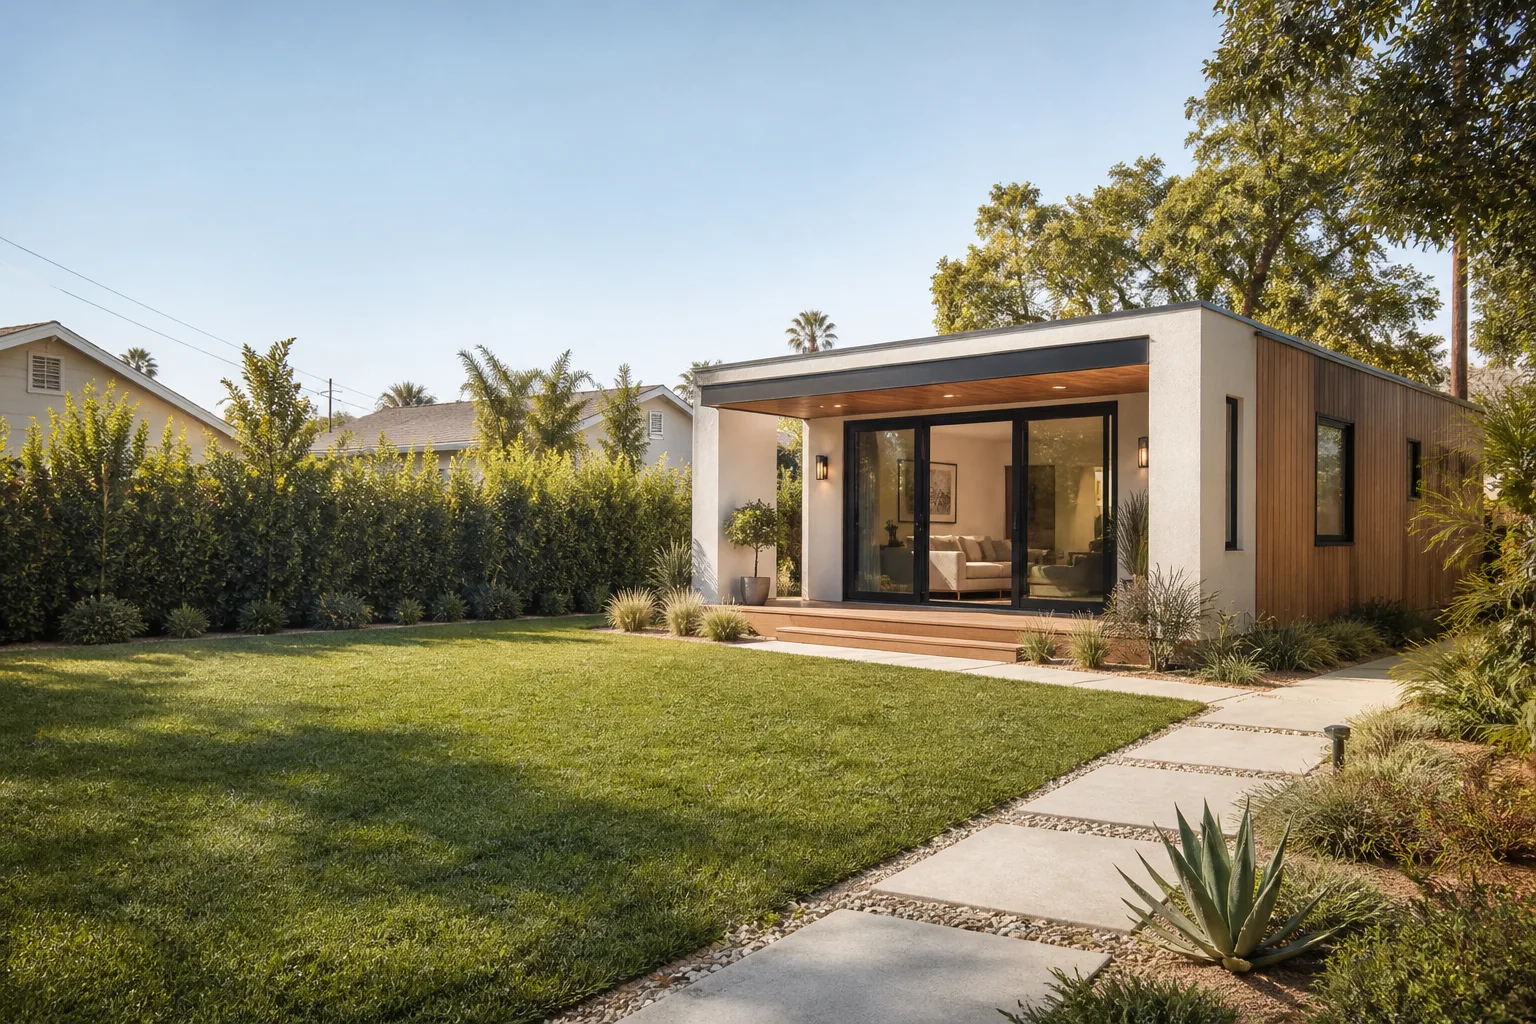
If you already own a Tuff Shed structure and want to convert it into a junior ADU in Santa Clarita, you’re looking at a different animal than a ground-up build. A conversion typically runs $85,000 – $150,000 in this area depending on the shed’s condition, size, and what the city will sign off on. Most owners discover the hard way that their Tuff Shed was never framed, insulated, or wired for habitation, which means the “part” that’s failing is usually the building envelope itself: the wall assembly, the floor system, or the roof structure. We handle these conversions regularly, and we’ll walk you through what’s actually involved before anyone picks up a hammer.
Here’s the straight answer: a Tuff Shed is a storage structure, not a dwelling. The conversion work means bringing it up to California Residential Code for habitable space. That’s framing upgrades, insulation, electrical, plumbing rough-in (if you want a bath or kitchenette), drywall, windows that meet egress, and a real foundation or slab tie-down. If your shed has been sitting in the Santa Clarita sun for five or six years, you may also be looking at wood rot or termite damage at the base plates. We’ve seen this enough times to know exactly where to look first.
Key Takeaways:
- Junior ADU conversions in Santa Clarita typically run $85,000 – $150,000 depending on condition and scope.
- Most Tuff Sheds need structural reinforcement, insulation, and all-new electrical before the city will consider them habitable.
- We are an independent Santa Clarita contractor, not affiliated with Tuff Shed. We work on their structures constantly but we’re not the manufacturer.
- Permits are mandatory. There is no legal path to an unpermitted conversion in the City of Santa Clarita.
Which Tuff Shed Models This Applies To
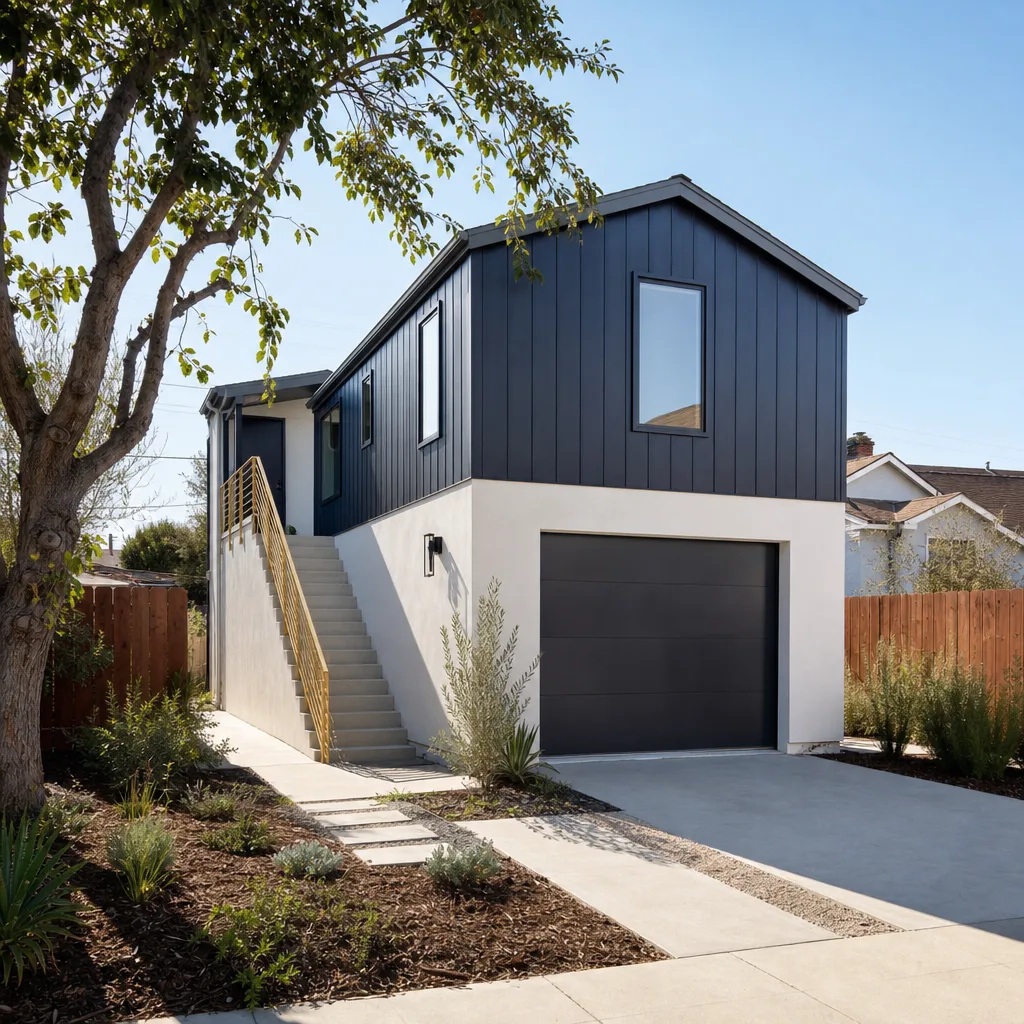
Tuff Shed builds dozens of configurations, and the compatibility story matters. The Premier Ranch and Premier Pro Ranch series are the most common candidates we see in Santa Clarita because they’re large enough (10×12 and up) and have the taller wall profiles that give you a fighting chance on headroom. The Sundance and Classic series are narrower-framed and often don’t meet minimum room dimensions without extensive rework. The key spec to check is your eave height and wall stud spacing. Most Tuff Shed structures built after 2015 use 2×4 framing on 24-inch centers for roofs and sometimes 16-inch centers for walls, depending on the series. A junior ADU needs 2×6 or doubled-up 2×4 walls on 16-inch centers to carry insulation, drywall, and the roof load the city wants to see. That’s the single biggest compatibility gotcha.
Look for the metal data plate on your shed, usually inside near the door or on the back wall. It carries the model designation, the build date, and the factory location. If the plate is missing, measure the studs yourself: a 2×4 actual dimension is 1.5 by 3.5 inches. If you’re seeing 2×4 walls and a truss roof, expect an engineer’s letter to be part of the permit package. When it comes to parts, there’s no meaningful aftermarket for Tuff Shed structural components. The walls and roof are custom-assembled from commodity lumber and proprietary truss hardware. What you’re really buying from us is the conversion labor, the upgrade materials, and the engineered drawings, not an “OEM part” in the way you’d think of a garage door spring.
Signs Your Tuff Shed Junior ADU Conversion Is Failing
If you’ve already done a partial conversion, or you’ve been using the shed as a workspace and noticed problems, here’s what typically goes wrong first. We’ve pulled all five of these from actual Santa Clarita service calls.
- Spongy or sagging floor. Factory Tuff Shed floors are often 2×4 or 2×6 joists over skids or blocks, designed for storage loads, not living loads. Once you add a kitchenette, a bed, and foot traffic, the floor deflects and the subfloor starts creaking or pulling away from the rim joists. This is a structural issue, not a cosmetic one.
- Visible daylight at the wall-to-floor seam. Shed builds are not air-sealed like a house. Gaps open up as the structure settles in Santa Clarita’s clay-heavy soil, and once you see light, you’ve got moisture intrusion, dust, and pest access. The fix is a proper sill seal, anchor bolts, and often a new bottom plate.
- Roof sag between trusses. Factory roof sheathing is often thinner than residential code wants for habitable space. Over a few years of Santa Clarita sun, the sheathing can soften between trusses. You’ll see it as a wavy roofline from the street.
- Doors and windows sticking. The frame has moved. Sometimes it’s just settling, other times it means the corner posts were never properly tied to the foundation. In a conversion, sticking doors are a warning sign that the structure is racking.
- Electrical that trips when it rains. If someone ran wiring through the shed without weatherproof conduit, moisture gets in and you’ll get intermittent tripping. That’s a code violation and a fire hazard, not something to live with.
Replacement Cost & What’s Included
Let’s put real numbers on the table for Santa Clarita. A basic structural upgrade and habitable conversion on a 10×12 to 12×16 Tuff Shed runs $85,000 – $110,000 on the low end, assuming the existing shell is in decent shape and you’re going with a studio layout. A larger shed with a bathroom, kitchenette, and full electrical service panel lands between $120,000 – $150,000. The spread comes down to three things: foundation work, the condition of the existing framing, and how much of the original shell can be salvaged. A shed that’s been sitting on bare ground in the Saugus area may need a new slab and full base-plate replacement before anything else happens.
What’s included: an engineered plan set, the permit filing with the City of Santa Clarita, demolition and removal of any failed framing or sheathing, new structural upgrades (wall furring or sistered studs, ceiling joist reinforcement), insulation, drywall, electrical rough-in and finish, a mini-split or approved heating source, flooring, and egress-compliant windows. We deliver a written price before work begins, and every conversion carries our 365-Day Done Right Promise. If something fails within a year, we fix it at no cost, including a free second visit.
DIY or Call Us?
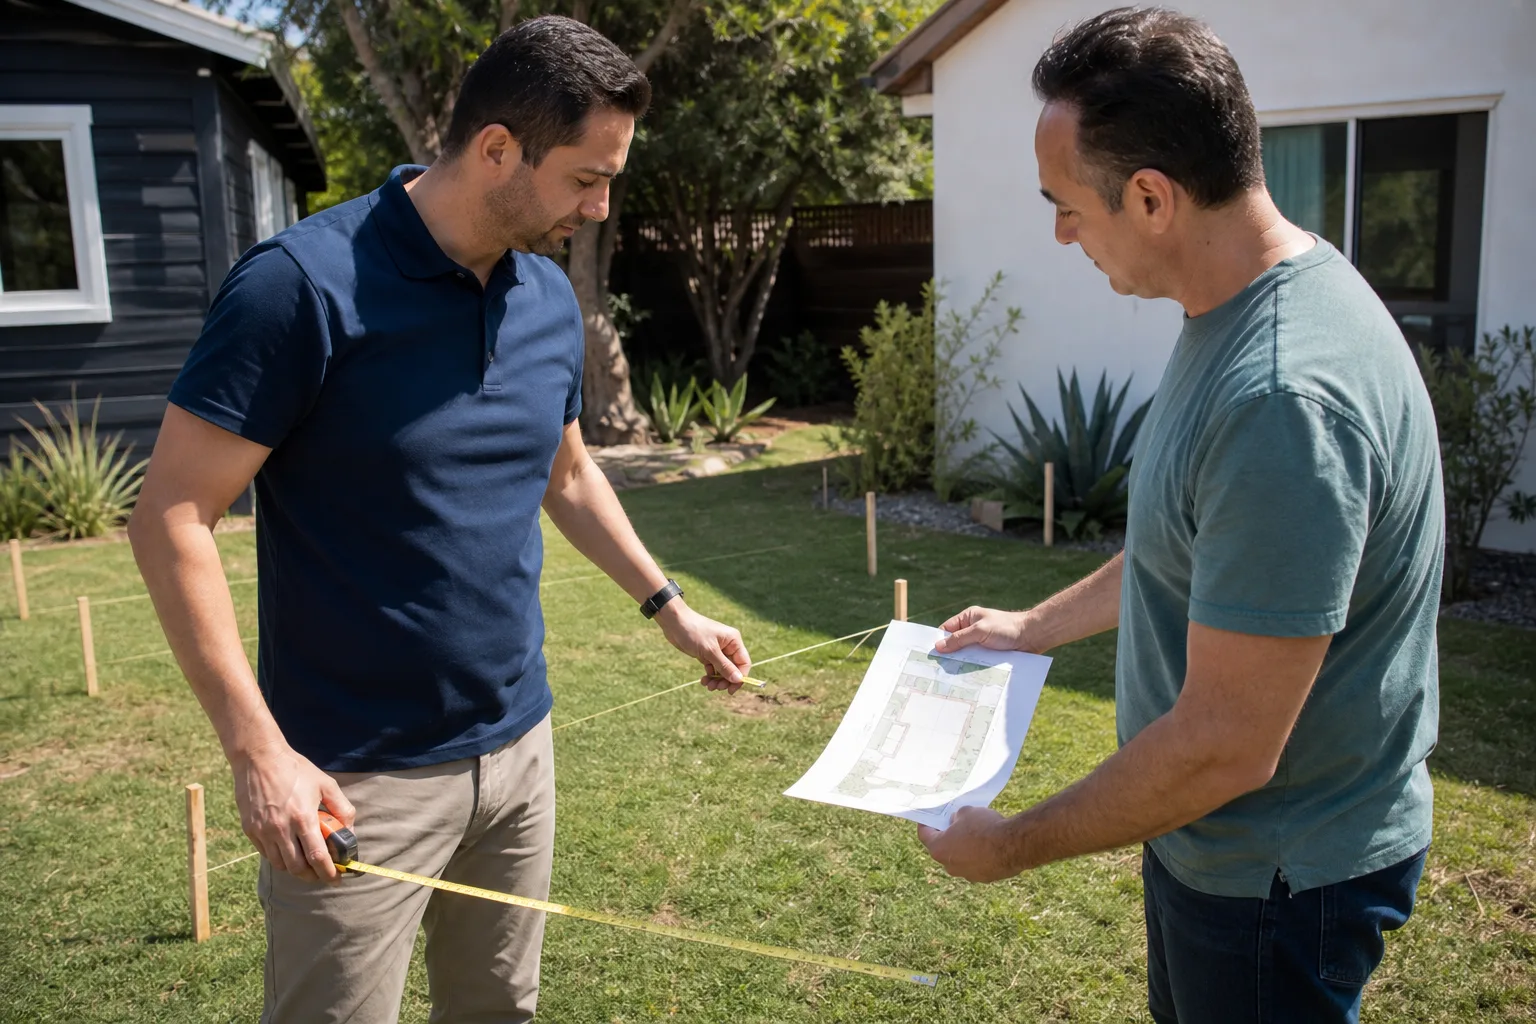
You can check a few things yourself without touching a tool: look at the data plate, measure your studs, and take photos of the floor seams and roofline from the outside. That tells us a lot before we visit. What we don’t recommend is opening up walls or pulling up flooring on your own. Tuff Shed framing is not standard residential construction, and the way factory walls are sheathed and fastened means you can accidentally compromise the structure while exploring. Wiring and insulation work inside a wall cavity that was never intended for it is dangerous work too, especially in a structure that’s been baking in the Santa Clarita heat for years. If you’ve got the itch to swing a hammer, start with cleanup and clearing the space. Leave the structural and electrical work to people who do this every week. Call (661) 430-0429 and we’ll give you a straight read on what you’ve got.
FAQs
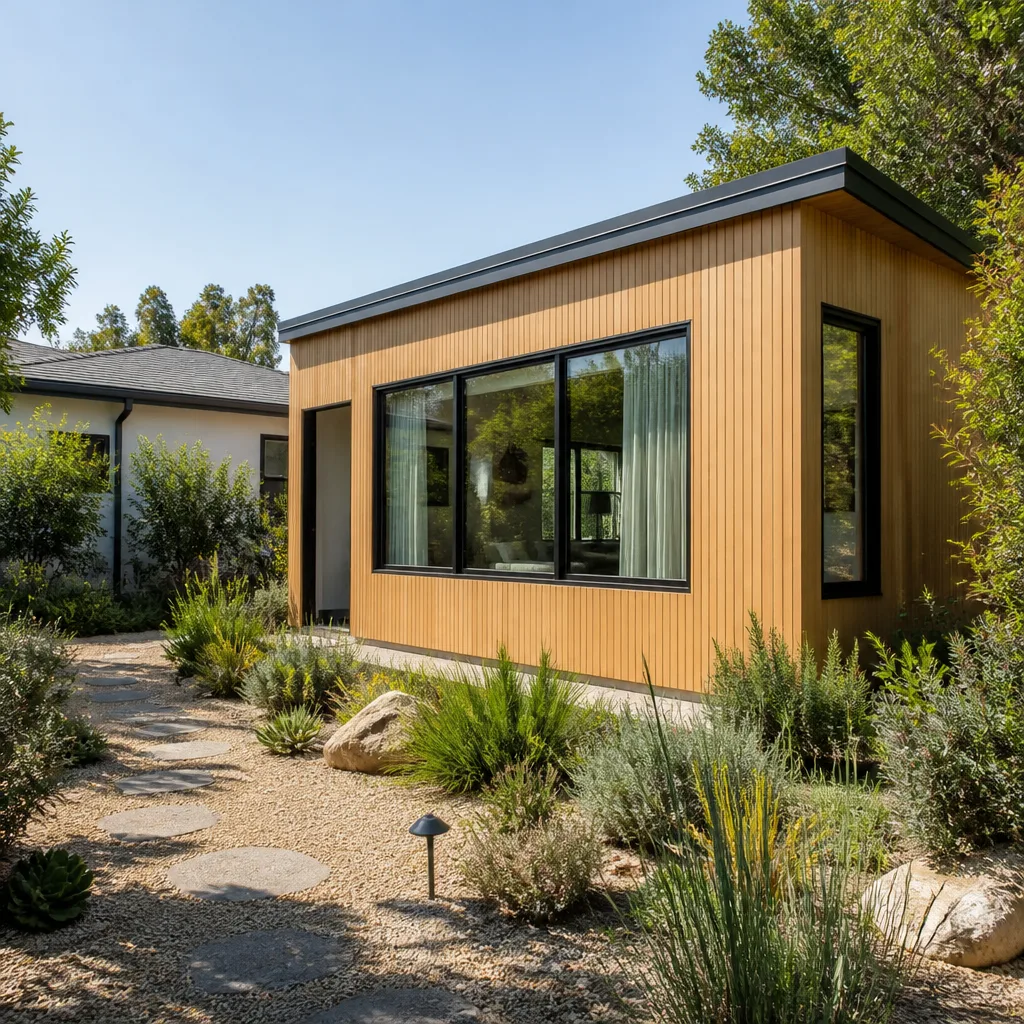
A properly converted Tuff Shed, rebuilt with the right framing, insulation, and weatherproofing, will last as long as any stick-built ADU in the area: 40 to 60 years with normal maintenance. The original uninsulated shell, by contrast, degrades noticeably within 8 to 12 years in the Santa Clarita sun and clay soil. That’s why the structural upgrade matters more than the finish choices. Call (661) 430-0429 for an exact evaluation of your shed, and we’ll tell you plainly whether it’s worth converting at all.
Sometimes. If the frame is square and the damage is localized, like a rotted bottom plate or a soft section of roof sheathing, we can repair it and continue the conversion. If the structure has racked or the floor system is compromised across more than one corner, the honest answer is that it’s cheaper to demo and reframe. We’ll show you the damage during the estimate walkthrough and explain exactly why we’re recommending one path over the other. Estimates are free either way.
A full junior ADU conversion on a Tuff Shed takes 10 to 14 weeks in Santa Clarita, including permit review time from the city. The actual on-site construction is typically 6 to 8 weeks. Delays come from plan corrections, inspections, and sometimes engineering revision. You’ll get a schedule in writing with your estimate, and we update you as the permit moves through the city.
We bring the upgrade materials needed for your specific shed on the day the crew arrives: dimensional lumber for wall furring and sistered studs, sill seal, hold-down hardware, electrical rough-in components, and the insulation specified on your plans. The only “parts” specific to your Tuff Shed are the original shell itself, and we work with what’s there rather than trying to source factory replacements. We also handle conversions for Abodu, Cover, and Dvele structures, so the process isn’t limited to Tuff Shed alone.
Get a Straight Answer Before You Spend a Dime
If you’ve got a Tuff Shed on your Santa Clarita property and you’re wondering whether a junior ADU conversion makes financial sense, call us. We’ll walk the site, measure the framing, check the foundation, and give you a written price before any work begins. No vague ranges, no surprise invoices. Miles Hartwell runs this crew the same way he’s run ADU jobs across Santa Clarita for years: straight answers up front, a written plan, and a name on the door. A straight answer now saves a painful surprise later. Call (661) 430-0429 to schedule your free estimate.
Written by Miles Hartwell, Owner, Sutton ADU Santa Clarita at Sutton ADU Santa Clarita, serving Santa Clarita and nearby areas.