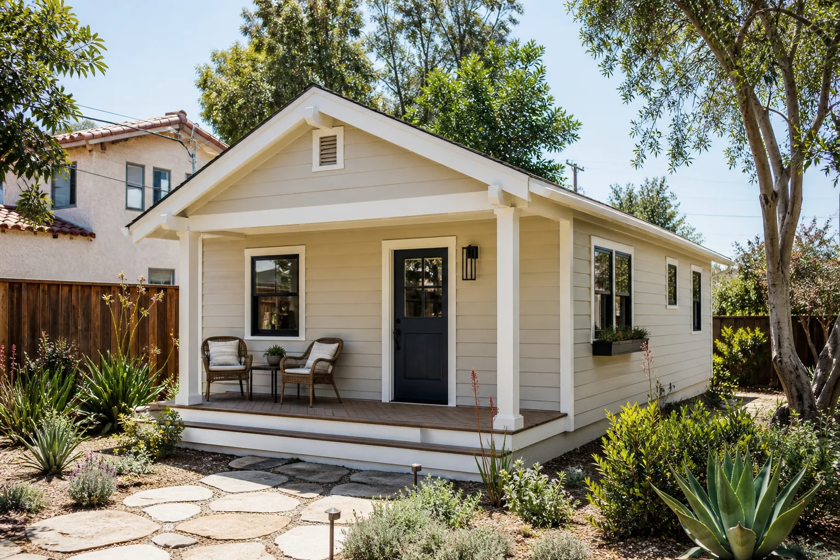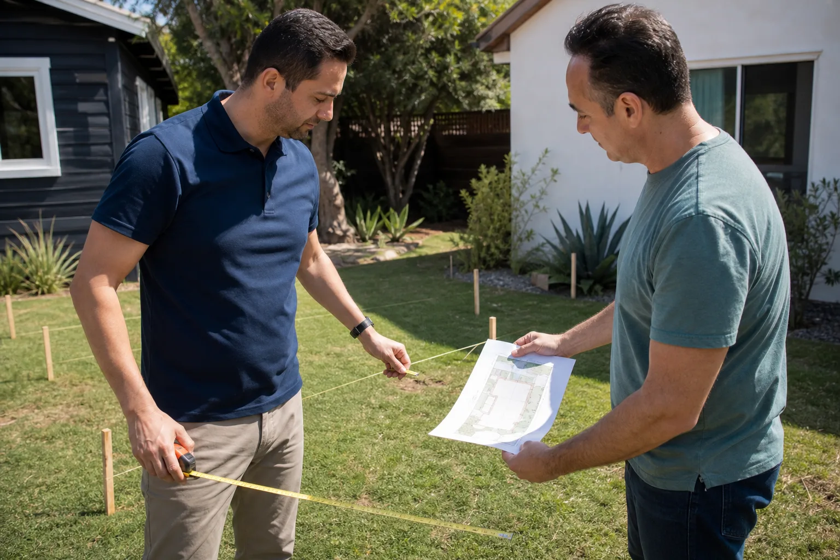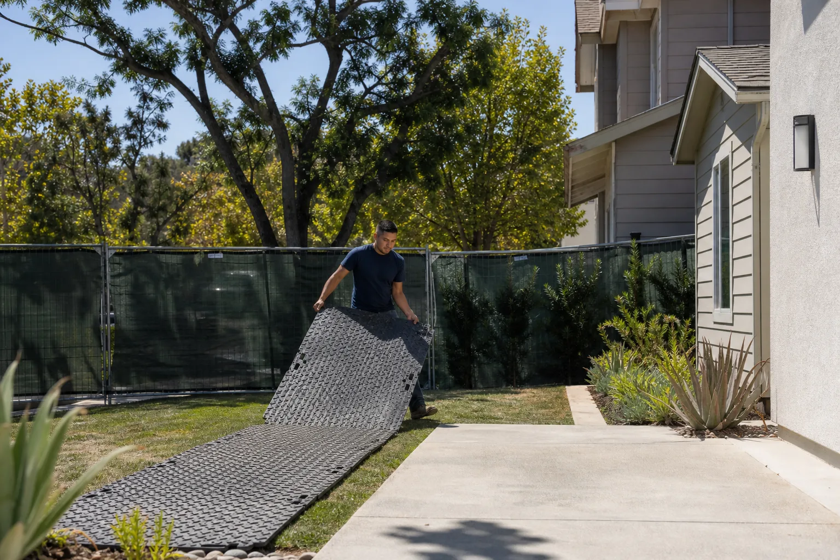
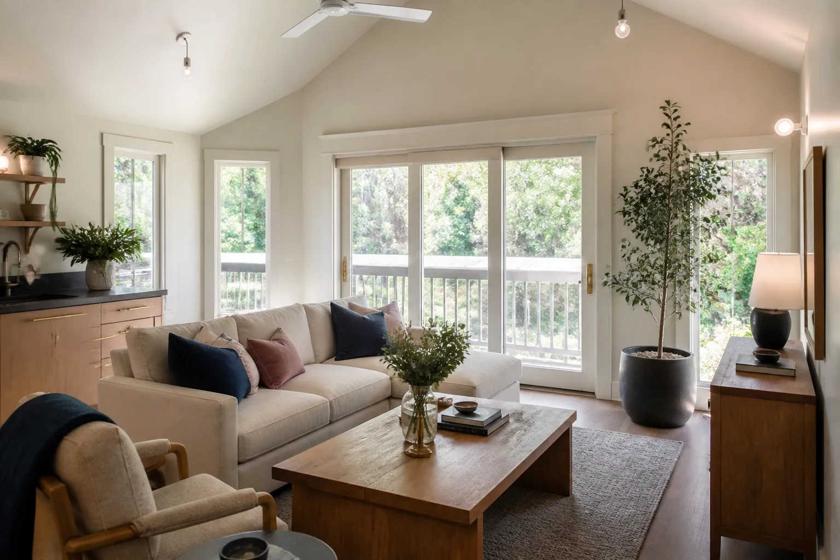
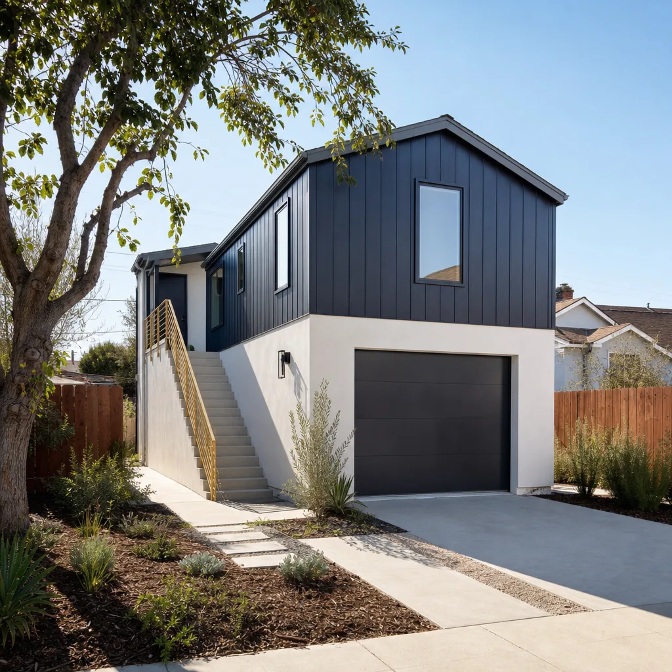
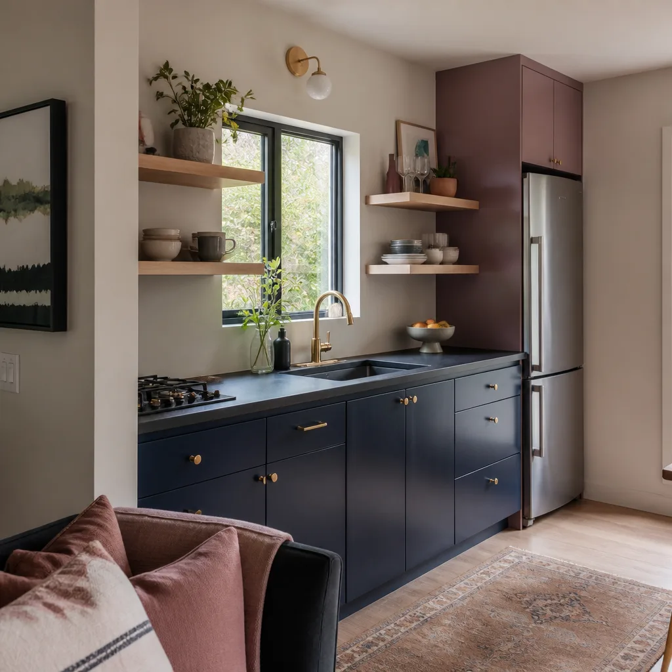
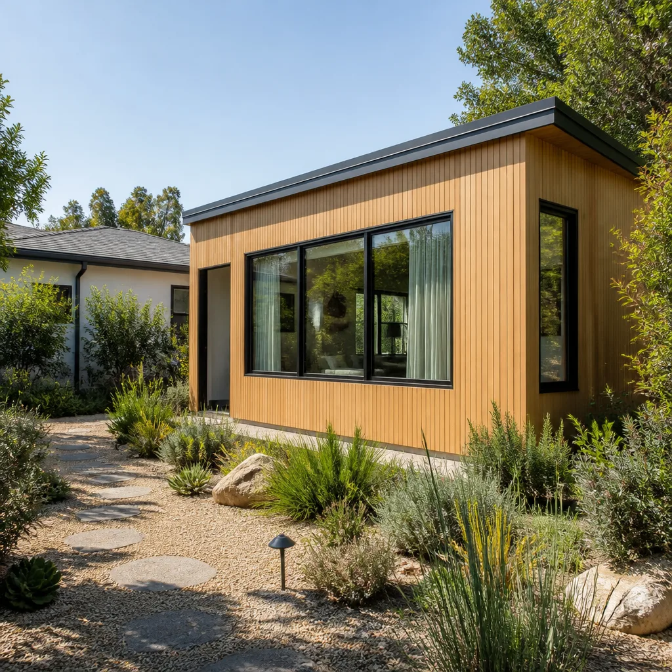
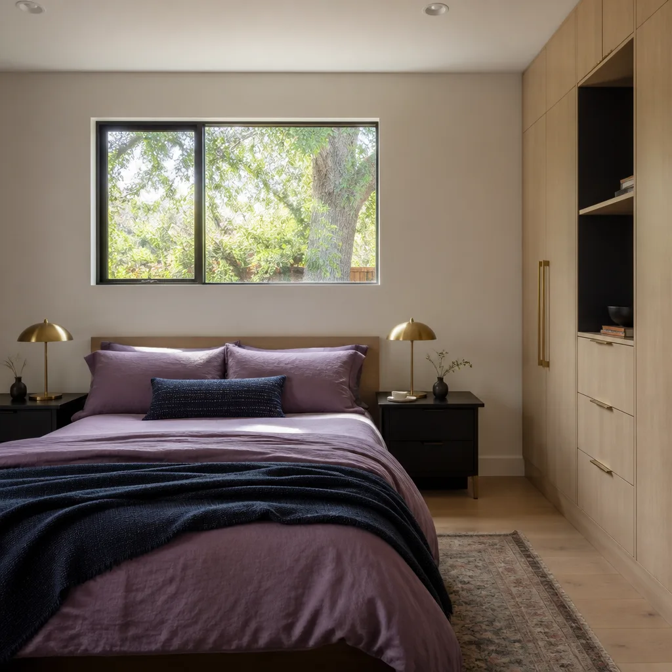
A free site visit, a check of what your lot allows and a written, line-item price.
Get your free estimateFast, Reliable Home Addition Contractor Across Mission Hills
Adding square footage to a Mission Hills home usually means one of two things: a garage conversion or a second-story addition, both of which run into the same wall the moment permits get pulled. That wall is the Historic Preservation Overlay Zone. Most additions in Mission Hills need design review, and older structures trigger mandatory electrical and foundation upgrades once walls are open. We handle both, with a written price and a clear allowance structure before any work starts. If you’re planning a bathroom or bedroom addition in Mission Hills, call (661) 430-0429 for a free estimate and a straight answer about what your specific house will require.
Sutton ADU Santa Clarita has been building additions since 2006, and our crews know the Mission Hills housing stock well: 1920s Craftsman bungalows, Spanish Colonial Revival homes with original stucco, detached garages on alleys, and lots where the setback math gets tight. We don’t hand you a vague number and hope for the best. We walk the property, check the existing foundation and electrical, and write a price you can actually plan around.
Why Sutton ADU Santa Clarita Is Mission Hills’s Preferred Home Addition Contractor Company
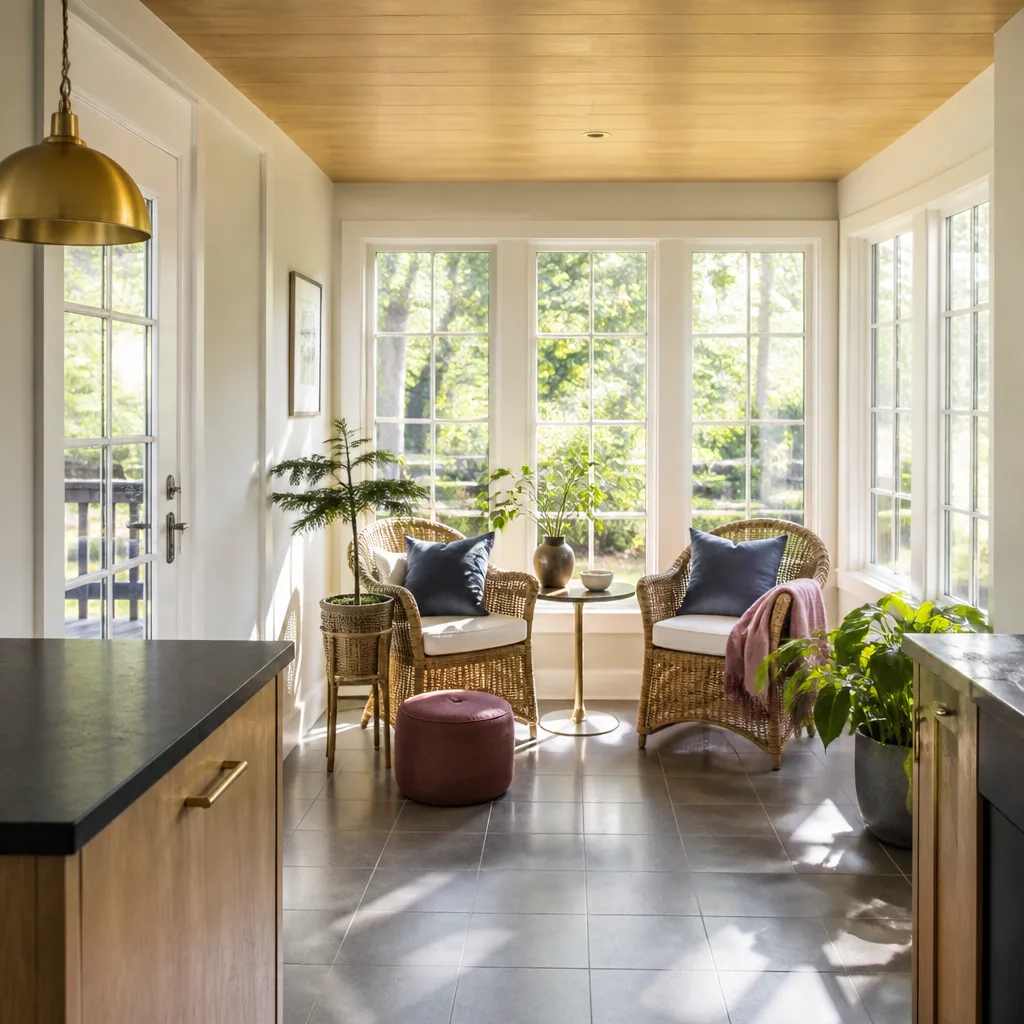
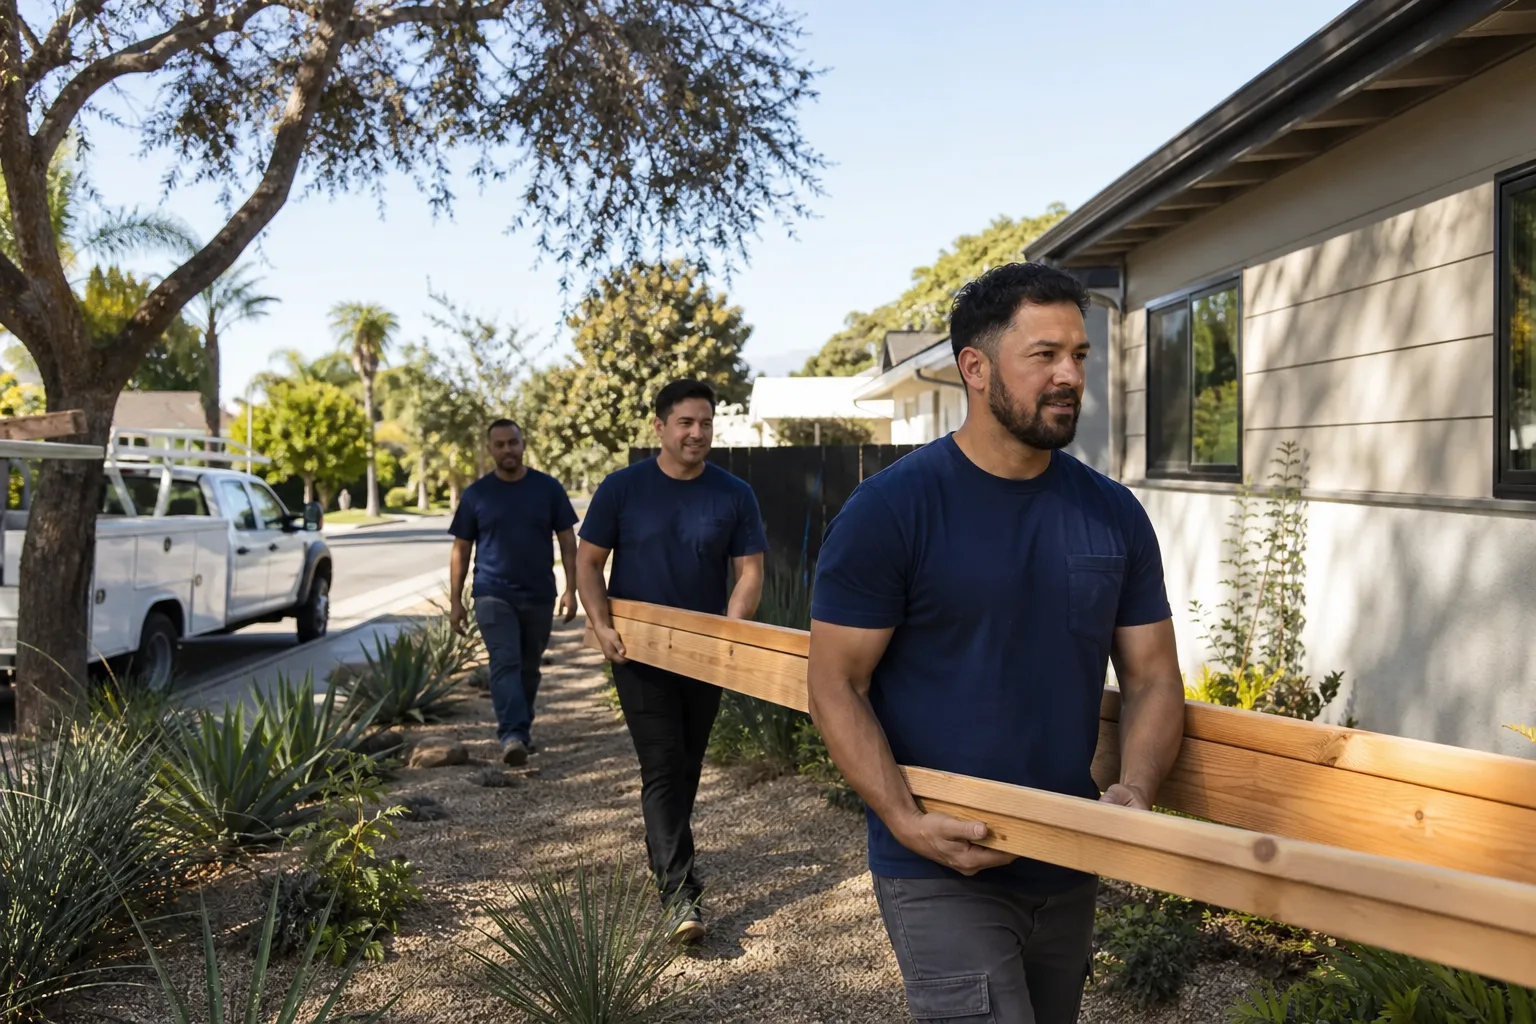
Mission Hills homeowners tend to ask the same question before they sign anything: “Who’s actually going to be at my house?” It’s a fair question, and it’s the reason we built our process around the Threshold Standard. Every technician who works on your Mission Hills addition is background-checked, identity-verified, uniformed, and photo-badged. Before the crew arrives, you get their name and photo sent to you. No unfamiliar faces at the door, no wondering who’s walking around your property.
Miles Hartwell leads our operations, and he’s particular about two things: the paperwork and the people. The paperwork is why every Mission Hills project gets a written price before work begins. The people is why every crew member carries a photo ID badge and wears a marked uniform. Both matter when you’re opening your home to a construction team for six to twelve weeks.
Our reputation in Mission Hills is built on showing up when we say we will and not changing the price when we find what’s hiding in the walls. Because in a 1923 house, something is always hiding in the walls.
Bathroom Addition Contractor in Mission Hills
A bathroom addition contractor in Mission Hills usually isn’t building from scratch. The job in this neighborhood is more often carving a full bath out of a small bedroom closet, a hallway dead-end, or the back corner of an attached garage. The first sentence of any honest conversation about a Mission Hills bathroom addition is this: once that wall is open, you’ll be looking at whatever wiring and framing has been there for a century.
Typical costs for a Mission Hills bathroom addition run $45,000 – $85,000, depending on the footprint, the level of finish, and what the inspector makes us do when the old electrical or plumbing sees daylight. That range sounds wide because Mission Hills houses are wildly inconsistent. One garage has a clean 1950s sub-panel; the next has knob-and-tube spliced into Romex by a previous owner’s handyman. We write the allowance for exactly this reason.
Working Around HPOZ Design Review
The Historic Preservation Overlay Zone means any exterior change, including a vent pipe relocation or a new window for a bathroom, may need design board approval before the framing can be signed off. We submit the plans, the finish schedule, and the window specs early, so review doesn’t stall your project mid-demo.
Foundation Checks Before You Pay For Tile
We check the floor system under any Mission Hills bathroom we build. Water damage, termite-sill rot, settled support posts. It’s cheaper to find a soft joist during demo than to pull up new tile after the first shower.
Bedroom Addition Contractor in Mission Hills
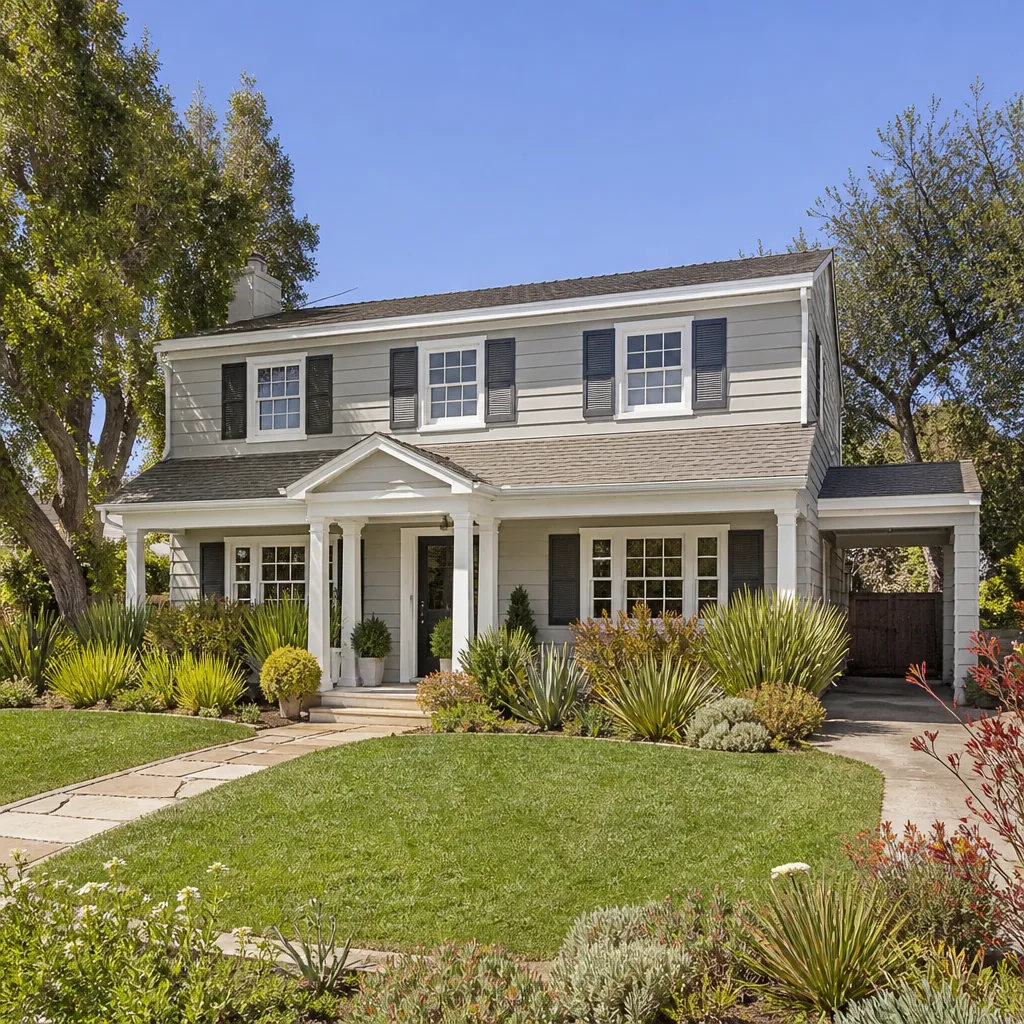
A bedroom addition contractor in Mission Hills faces a different math problem than most of the San Fernando Valley: your lot may not have room to build out, so the addition goes up. Second-story bedrooms over existing rear wings, or converted garage roofs with dormers, are the dominant bedroom projects here. Most Mission Hills bedroom additions run $90,000 – $150,000 for a standard 12-by-14 room with closet and fenestration, but lot conditions and foundation work can move that range quickly.
On an early-1900s Mission Hills property, a second-story bedroom addition is not a simple framing job. The existing first-floor walls might be unreinforced masonry. The footings might be fieldstone. If you add a floor above without first understanding what’s holding up the current floor, you’re creating an expensive lesson. We verify the load path before design, and we write the foundation allowance into the contract before a hammer swings.
Matching the Original Architecture
Mission Hills requires new upper-floor additions to respect the street-facing elevations of neighboring historic homes. We work with the design reviewer’s expectations from day one: window proportions, stucco texture, roof pitch. The right paperwork, the first time, every submission.
Bedroom Above Garage Conversions
Many Mission Hills homeowners want a bedroom above an existing detached or attached garage. It’s a smart use of airspace, but the old garage roof structure rarely meets modern snow, seismic, or bedroom load requirements. We reframe or sister the existing roof, add insulation and shear, and bring the garage ceiling up to code as a floor assembly.
Trusted Brands We Service in Mission Hills
When a Mission Hills homeowner is considering a prefab or modular addition, we’ve built and finished several brands on-site, including Dvele, Mighty Buildings, and Boxabl. These are not competitors to work around; they’re product lines we know how to land on a small Mission Hills lot, set on a proper foundation, and detail to pass HPOZ review. We also have direct experience with James Hardie exterior systems, which matters more than you’d think because Mission Hills design review often rejects stock lap siding on a Spanish Colonial Revival structure and sends you back for a stucco match, or a smoother Hardie panel profile and a specific paint finish. Knowing what the board will actually approve saves weeks of rework.
We keep a local parts inventory for the common Mission Hills projects: custom-milled trim profiles for Craftsman door and window casing, period-appropriate vent covers, and the low-profile roof venting that passes design review on a 1920s house.
Common Home Addition Contractor Problems We See in Mission Hills Homes
- Knob-and-tube wiring hidden in attic cavities. Mission Hills homes built before 1930 frequently still have active knob-and-tube circuits in the ceiling bays or attic spaces where a new addition attaches. Opening those walls for a bathroom or bedroom addition triggers a mandatory upgrade to the entire circuit, not just the exposed section.
- Rotted sill plates behind overgrown foundation plantings. Decades of sprinkler overspray against the rear wall of a 1920s Mission Hills garage means the wood sitting directly on the concrete stem wall is often completely deteriorated. We see this constantly on garage conversions and rear additions before the framing inspection.
- Zero-lot-line conditions on alley-facing garages. Many Mission Hills detached garages sit at the rear property line with no side setback at all. That makes an addition against that wall a conversation with the city about fire-rated assemblies, not just framing.
- Stop-work orders from unreviewed exterior changes. Installing new siding, changing window sizes, or altering a roof line on a pre-1930 Mission Hills home without design review is a fast way to have the inspector halt the project. We handle the review paperwork as part of the build.
Pricing for Home Addition Contractor in Mission Hills, CA
What should a Mission Hills homeowner actually budget? For a bathroom addition, plan $45,000 – $85,000. A bedroom addition runs $90,000 – $150,000. A full attached garage conversion with a bath and a bedroom sits between $110,000 and $190,000. The spread comes from what we find in the walls, what the HPOZ board requires, and what the current foundation and electrical can support.
The number that matters more than the total is the allowance line item. In Mission Hills, a competent contractor writes an explicit allowance for electrical upgrade, foundation repair, and design-review-driven finish changes. We do that on every project. That’s what keeps the final invoice close to the original quote, and it’s why we tell homeowners to compare not just the headline number, but what the contract says happens when the wall is open. Call (661) 430-0429 for a free estimate. You’ll get a written price before any work begins.
We Also Serve Cities Near Mission Hills
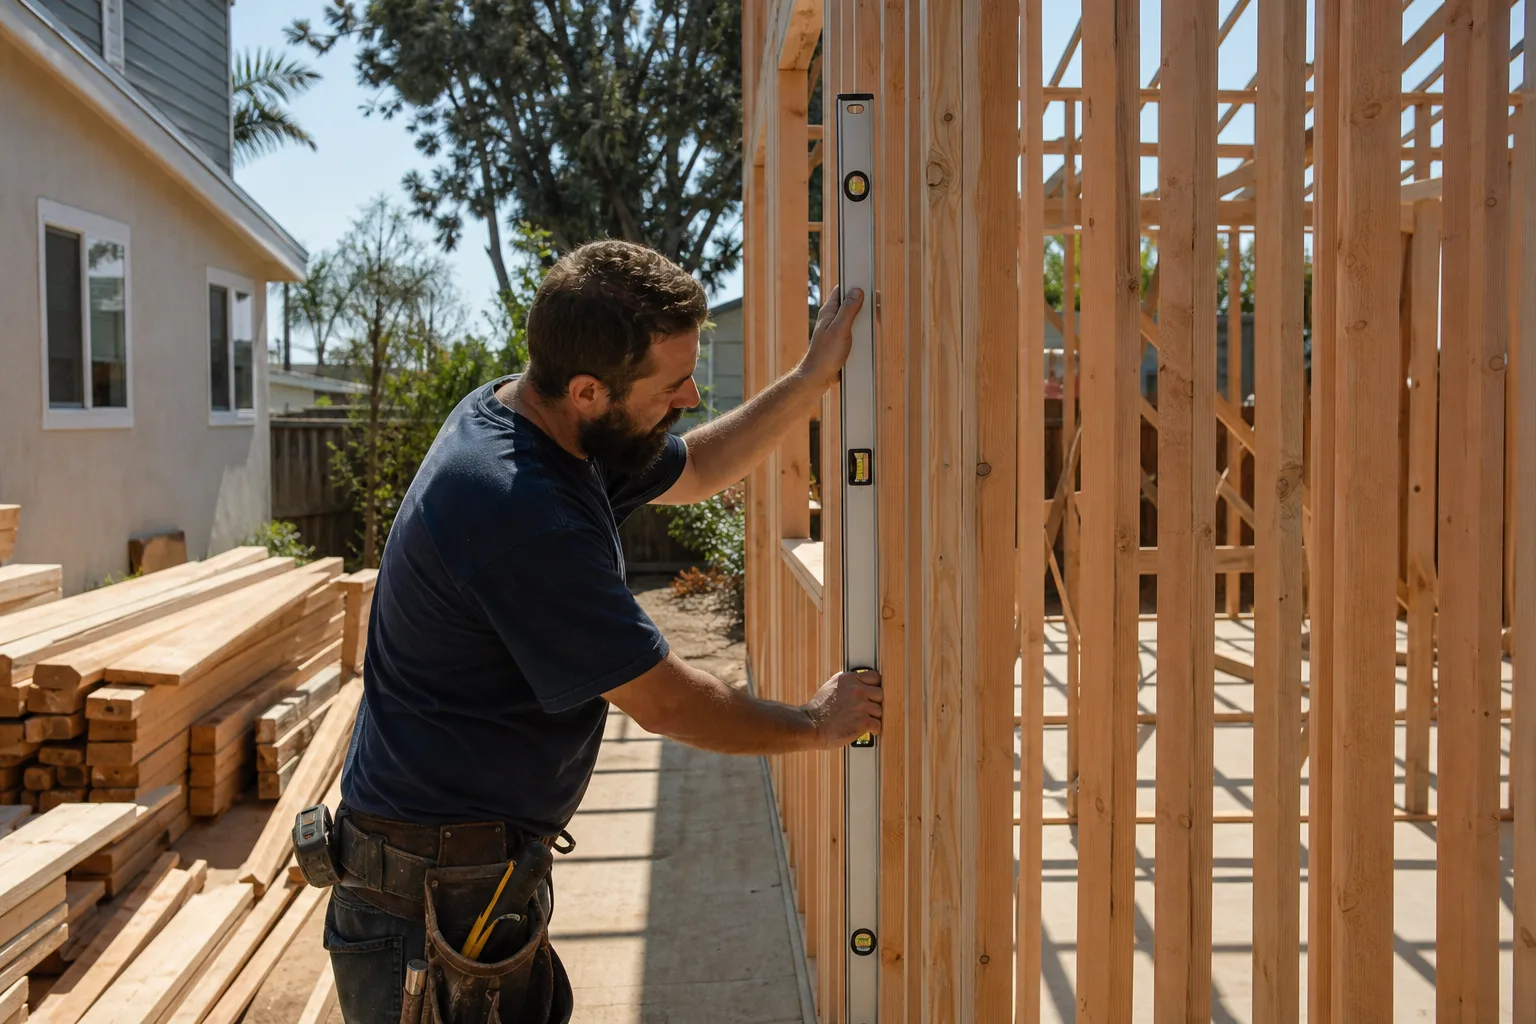
Our crews serve the communities around Mission Hills, including Mission Hills and the surrounding areas: San Fernando, Granada Hills, Panorama City, and Sylmar. If you’re in one of these neighborhoods and wondering whether your addition will trigger the same HPOZ review, it depends on the city. Ask us. We’ll tell you straight.
And if you’re comparing contractors, start with our Home Addition Contractor team. One phone call, one walkthrough, one written price.
Serving Mission Hills, CA - Our Local Coverage Area
We’re based in the Mission Hills area and know this community well. Use the map below to see our service coverage - if you’re nearby, we can almost certainly help.
FAQs About Home Addition Contractor in Mission Hills
Ungrounded knob-and-tube branch circuits, usually still live, often spliced into newer Romex with no junction box. In Mission Hills that discovery triggers an electrical upgrade before the bathroom can be roughed in. Call (661) 430-0429 for a full walkthrough and a written allowance for electrical work.
We cut out the rotted section in manageable lengths and sister in new treated lumber, then through-bolt the assembly to the existing stem wall. Foundation replacement is rare; the inspector just needs to see a proper load path and new anchor bolts. Get a free estimate at (661) 430-0429.
Often yes, if the garage has continuous footings and a floor system we can reinforce. The trigger for a full retrofit is usually unreinforced masonry or a partial foundation, not the addition itself. Have us look at the existing structure before assuming the worst.
French drain and downspout discharge from the original roof usually floods the low stem wall where the new addition meets the old garage slab. We regrade and add a clean, properly sloped tie-in detail before we close the wall.
We use a written allowance, not a vague contingency. The contract states what the allowance covers, what triggers it, and how change orders get priced and approved in writing before work proceeds. Call (661) 430-0429 and we’ll walk you through it.
Written by Miles Hartwell, Owner at Sutton ADU Santa Clarita, serving Mission Hills and the surrounding San Fernando Valley.